Our work

Finished, and part way there

M5's own photographs — fitted wardrobes, under-stairs and eaves storage, kitchens, loft conversions and exhibition builds, caught mid-job as well as finished. Every picture on this site is one of theirs.
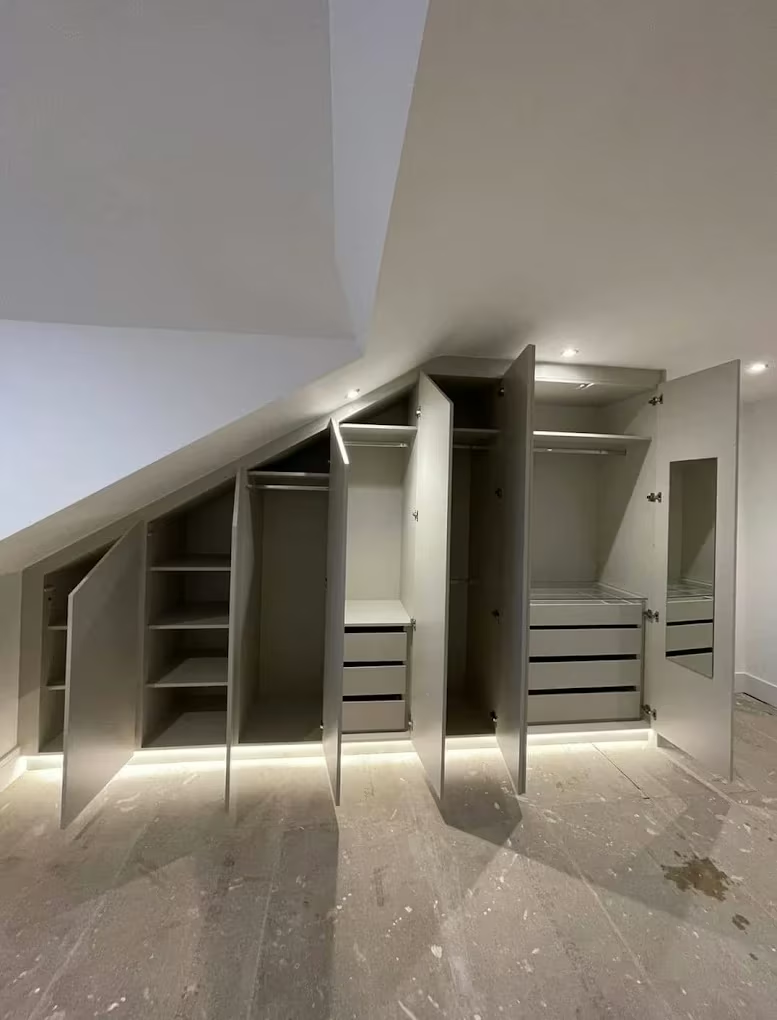
A run of fitted wardrobes built into a sloping loft wall with the doors open, showing hanging rails, shelves and banks of drawers inside, and a strip light running along the plinth
A fitted wardrobe with cream doors and drawers in the middle and open sides showing oak-lined shelving and a hanging rail
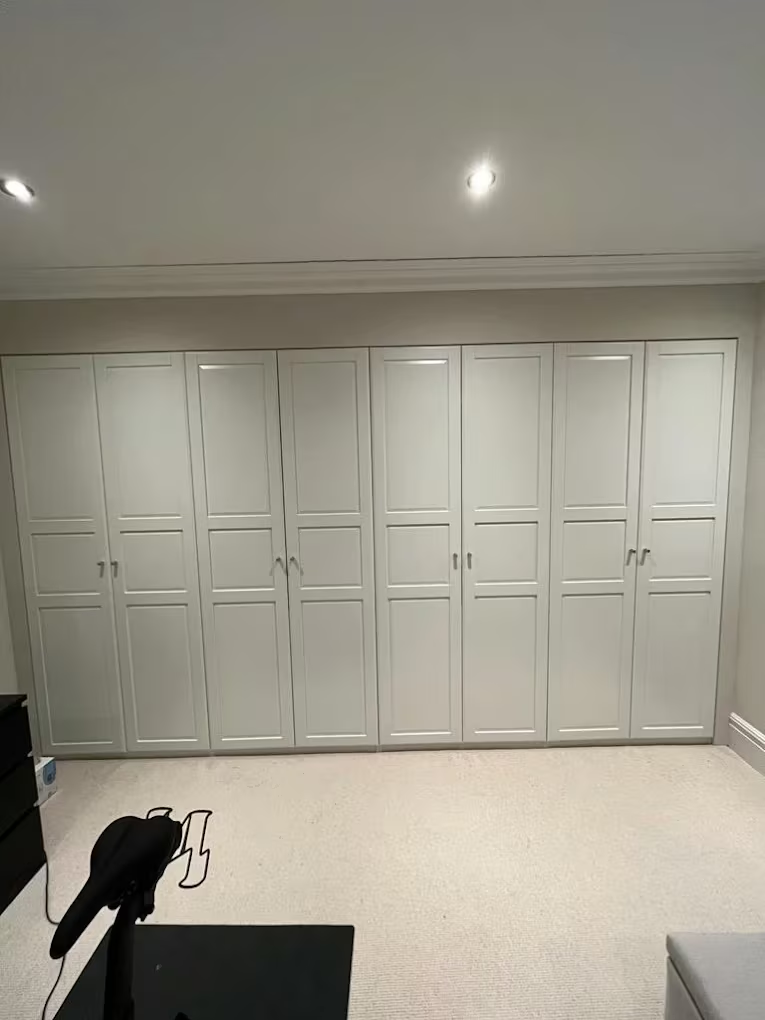
A wall of fitted wardrobes with eight panelled shaker doors, built floor to ceiling across a carpeted bedroom
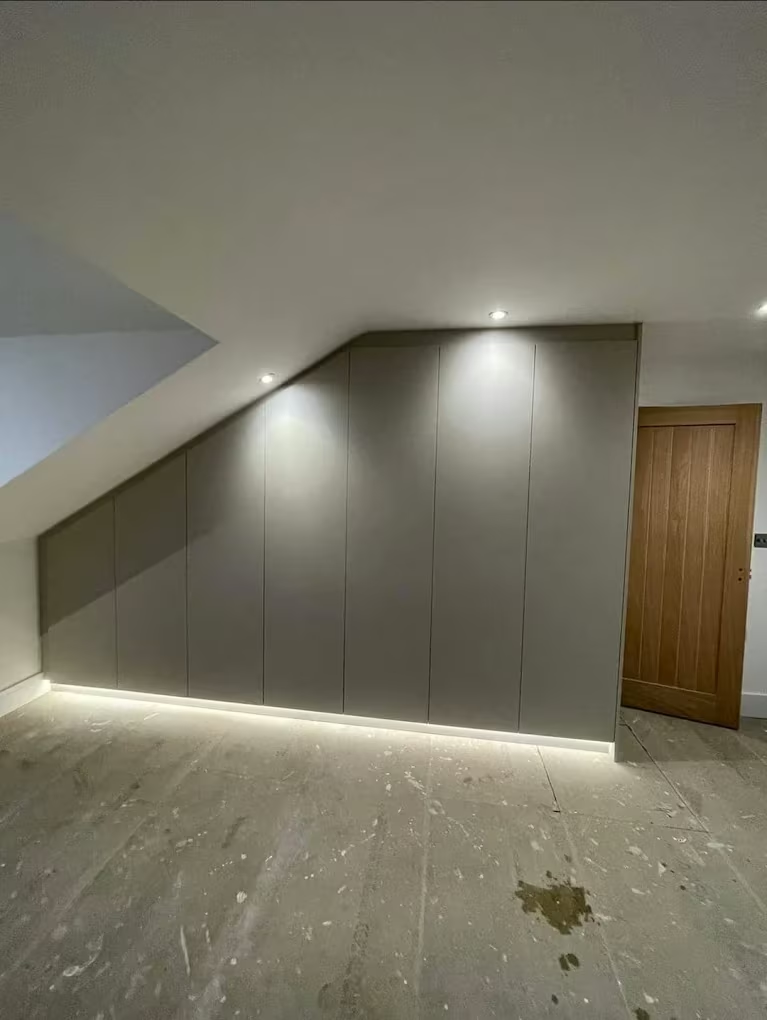
Handleless grey fitted wardrobes following the slope of a loft wall, lit from below by a strip light at floor level
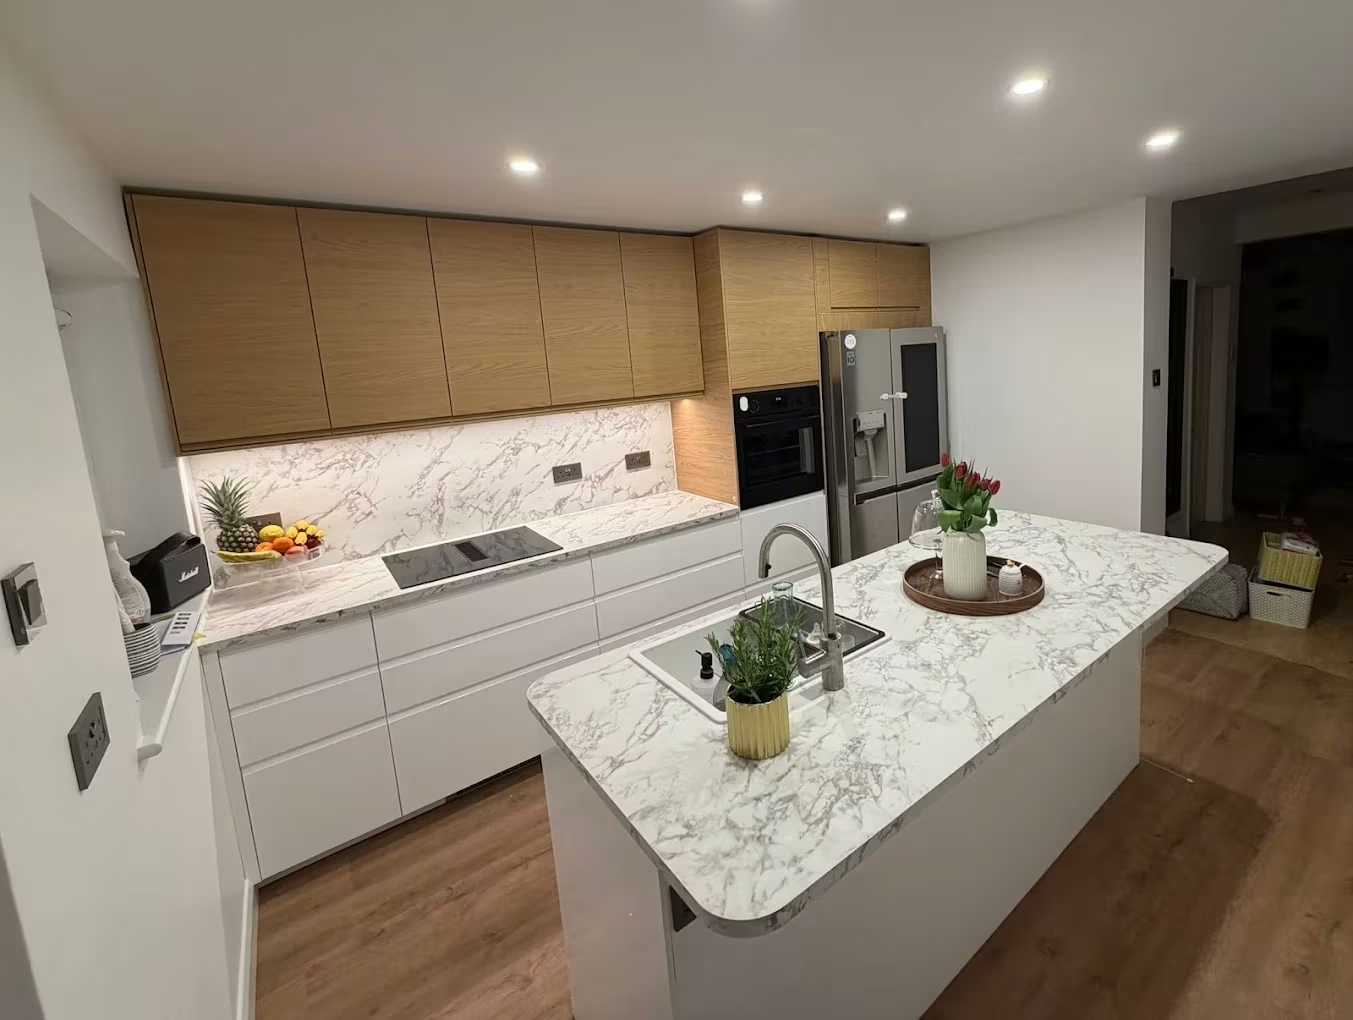
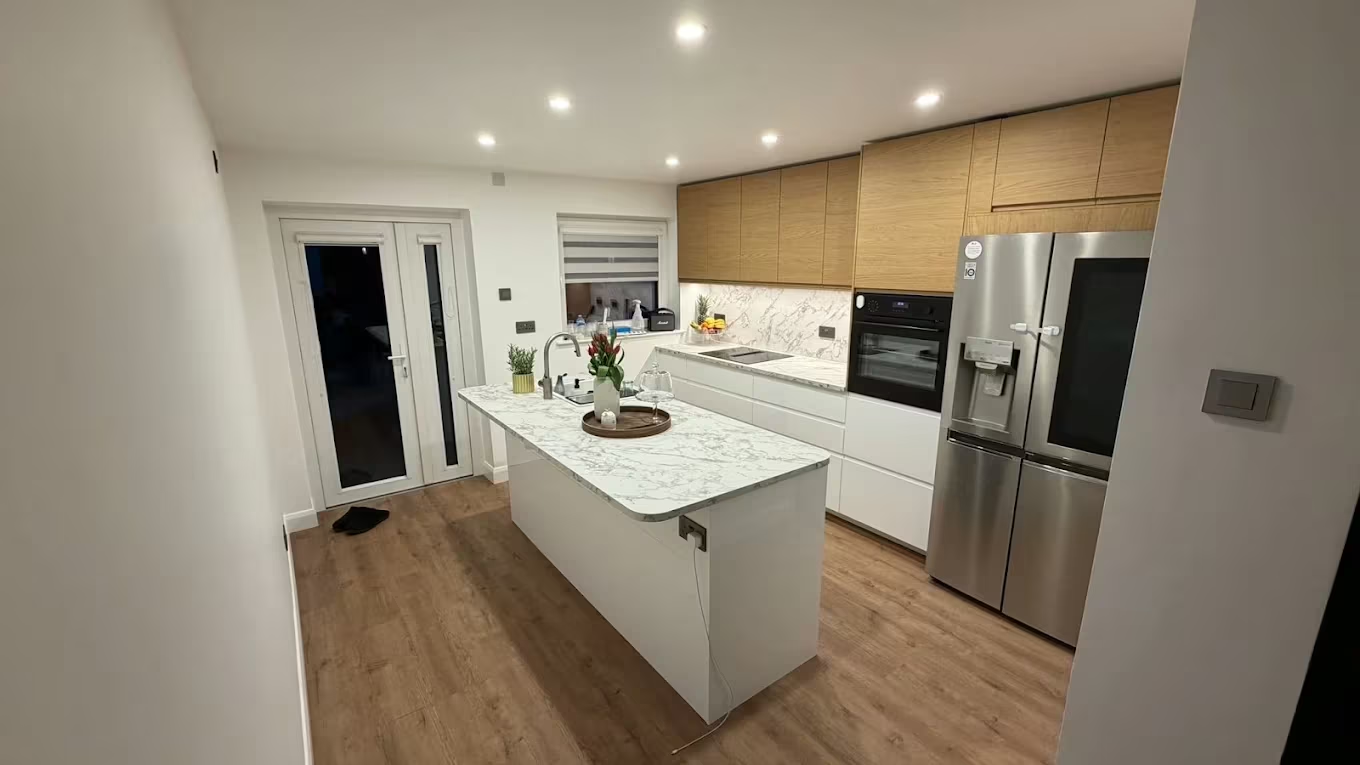
A kitchen with oak wall units above white handleless base units, a marble-patterned splashback and worktop, and a large island with a sink set into it
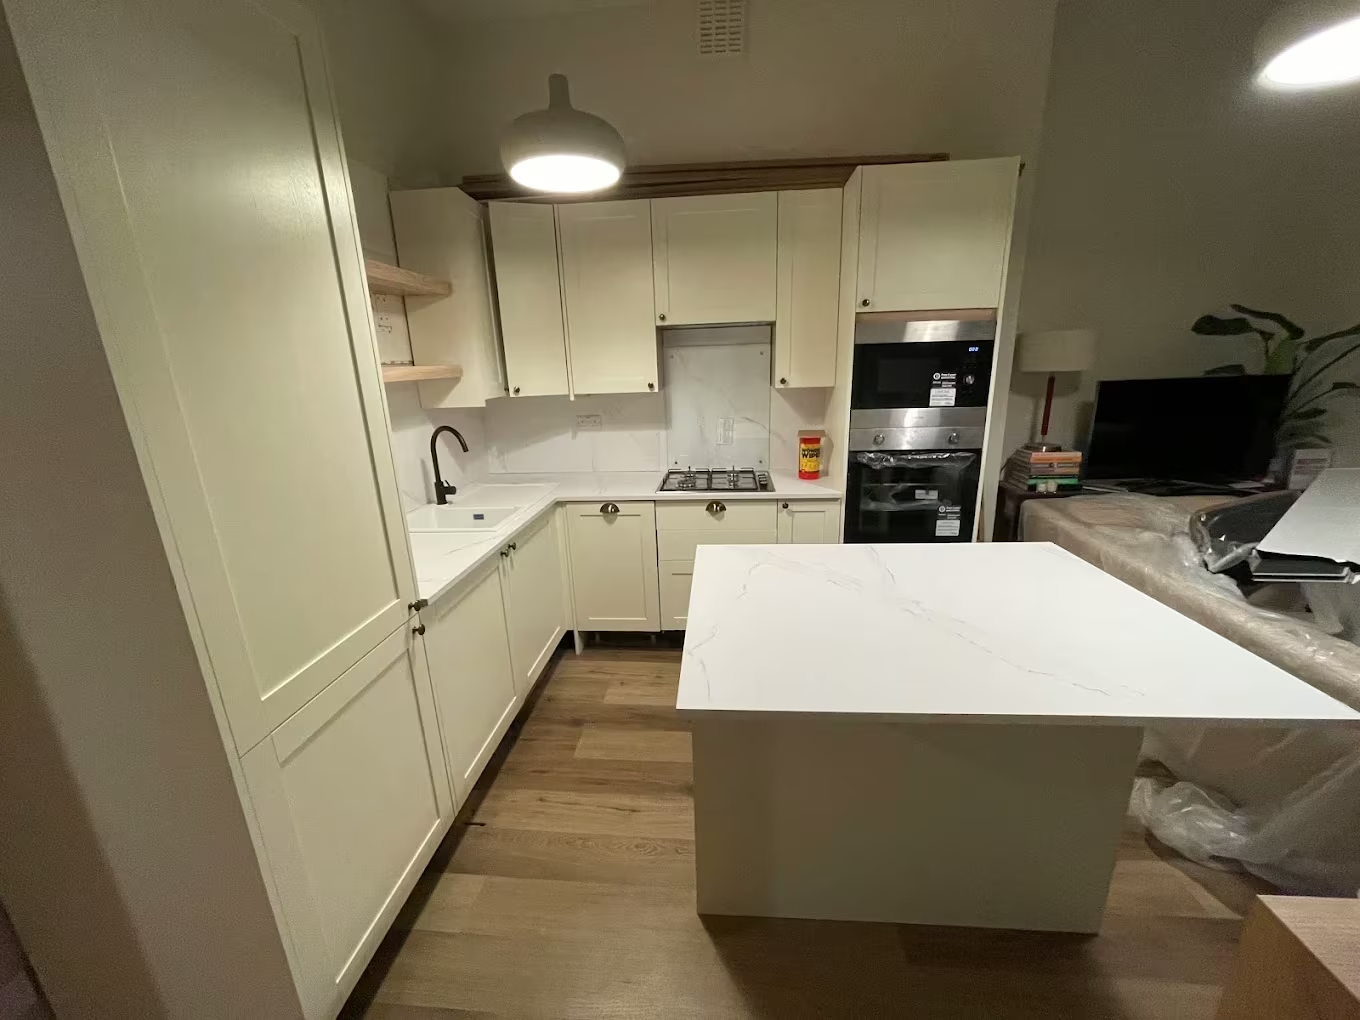
A cream shaker kitchen with a tall larder unit, built-in double oven and a wide island topped in white marble-effect stone
A galley kitchen with oak wall units and white base units either side, an induction hob, and a marble-topped island running down the middle
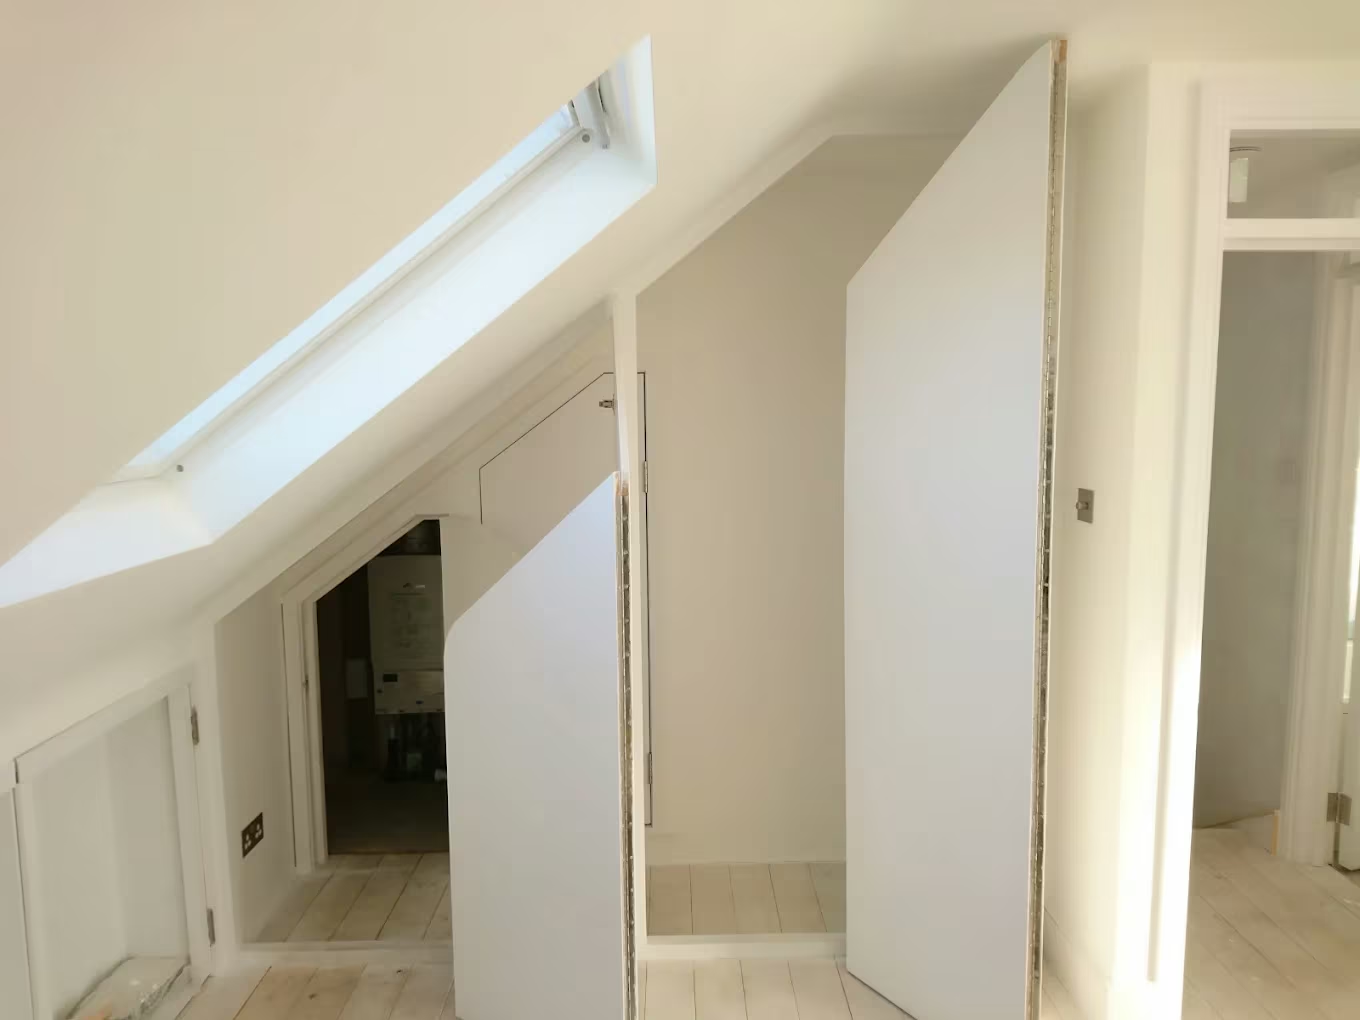
A loft conversion part way through, plastered and painted, with tall eaves access doors under the roof slope and a skylight above
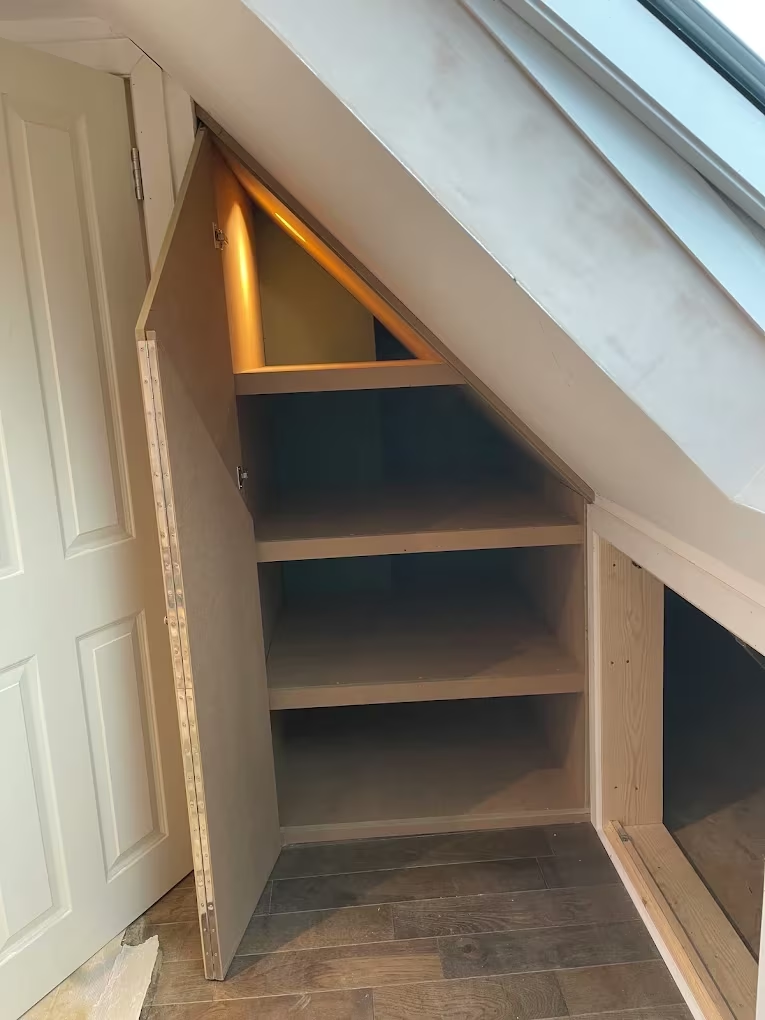
An eaves storage cupboard with the door open, showing three fitted shelves cut to the angle of the roof and a light inside
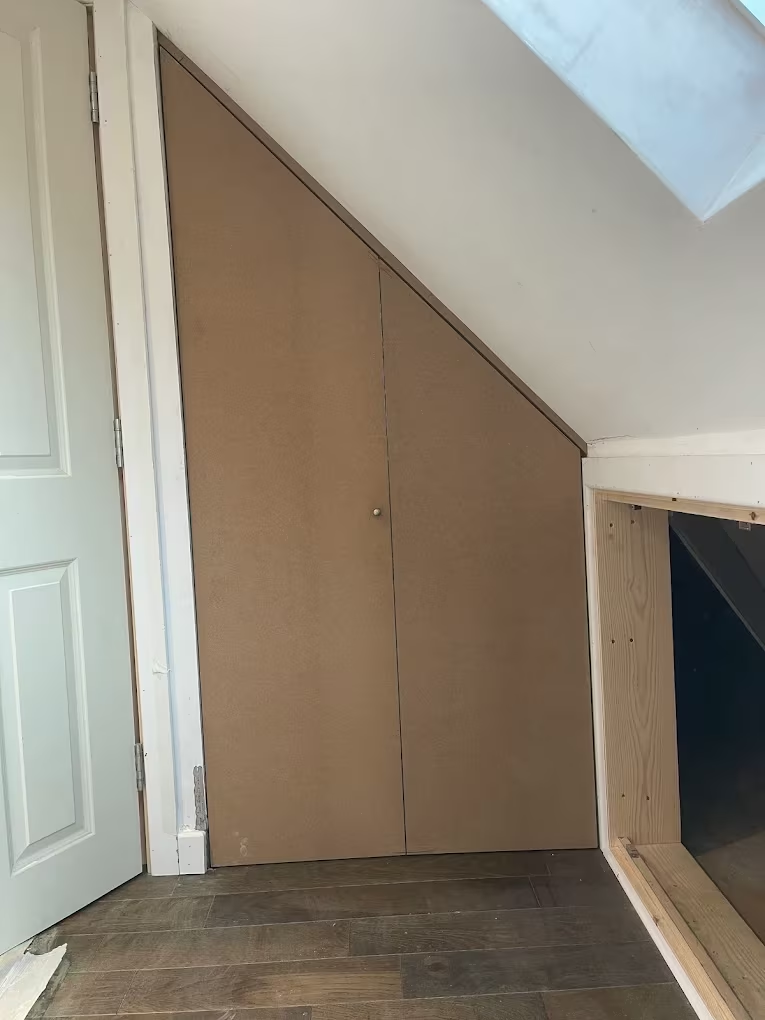
A pair of MDF eaves cupboard doors cut to follow the roof slope, hung and ready for painting
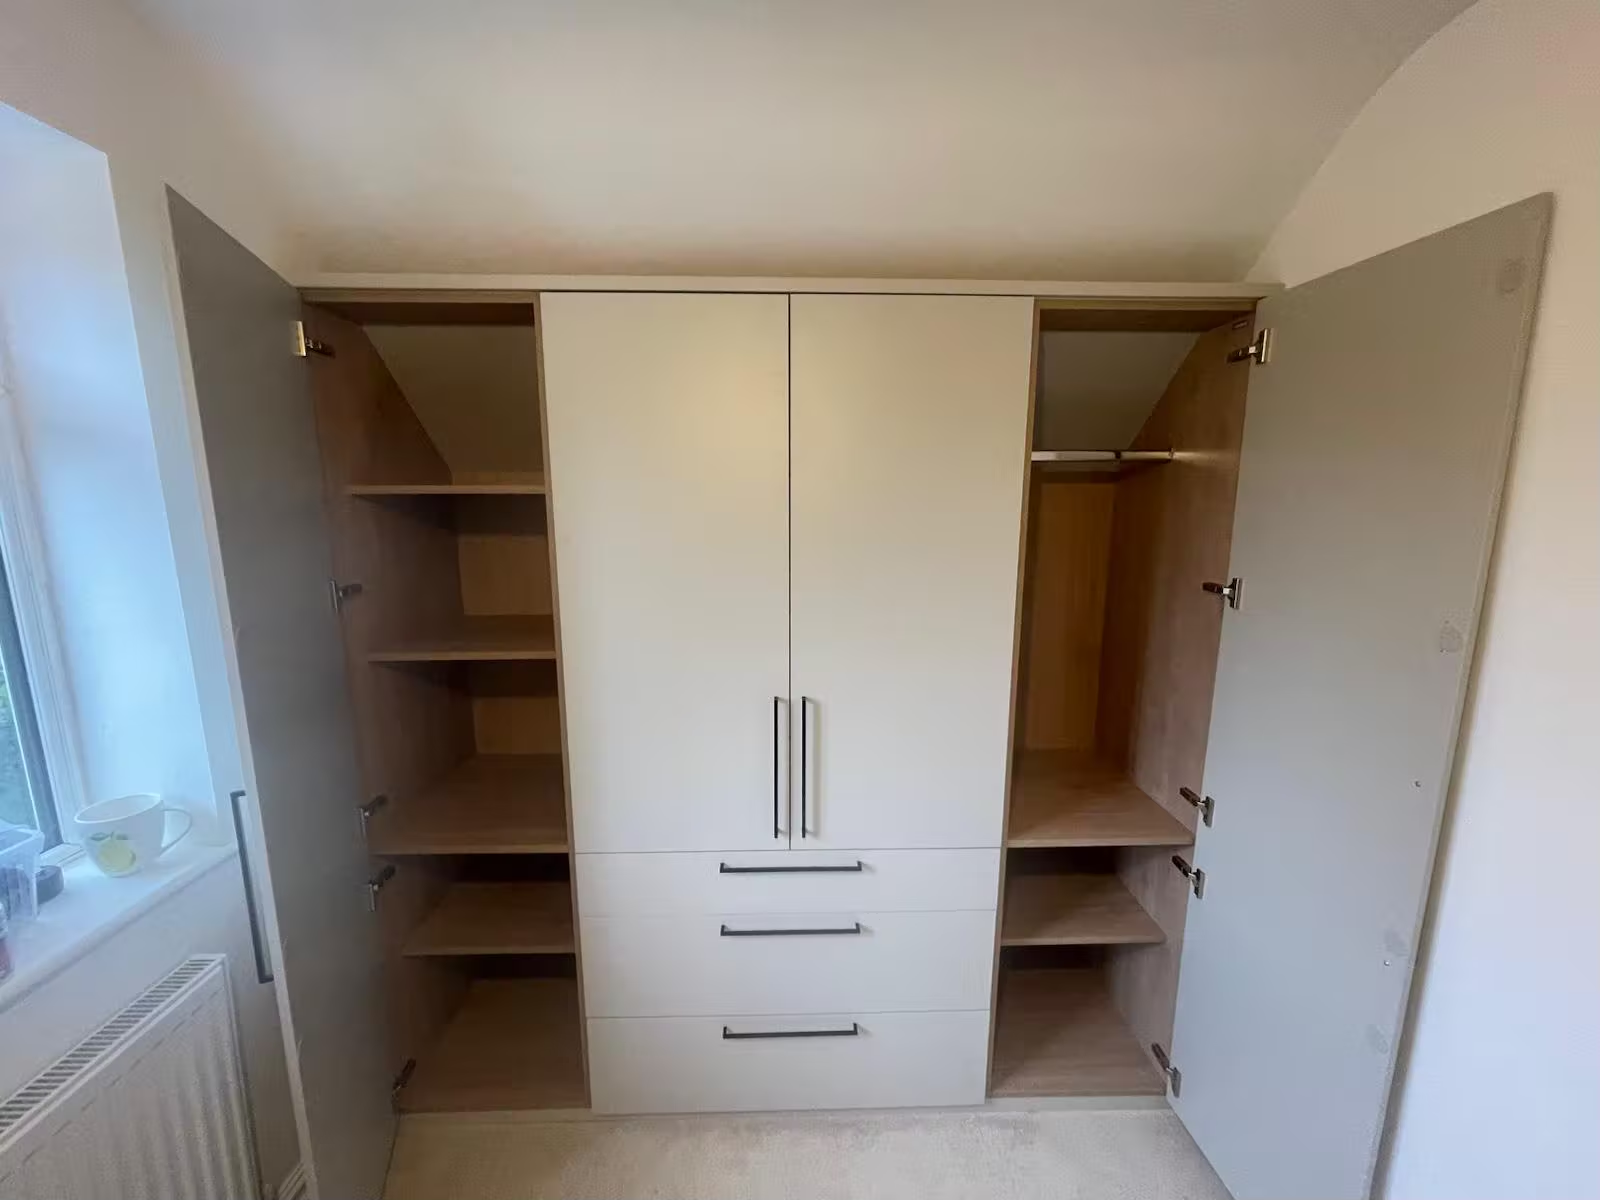
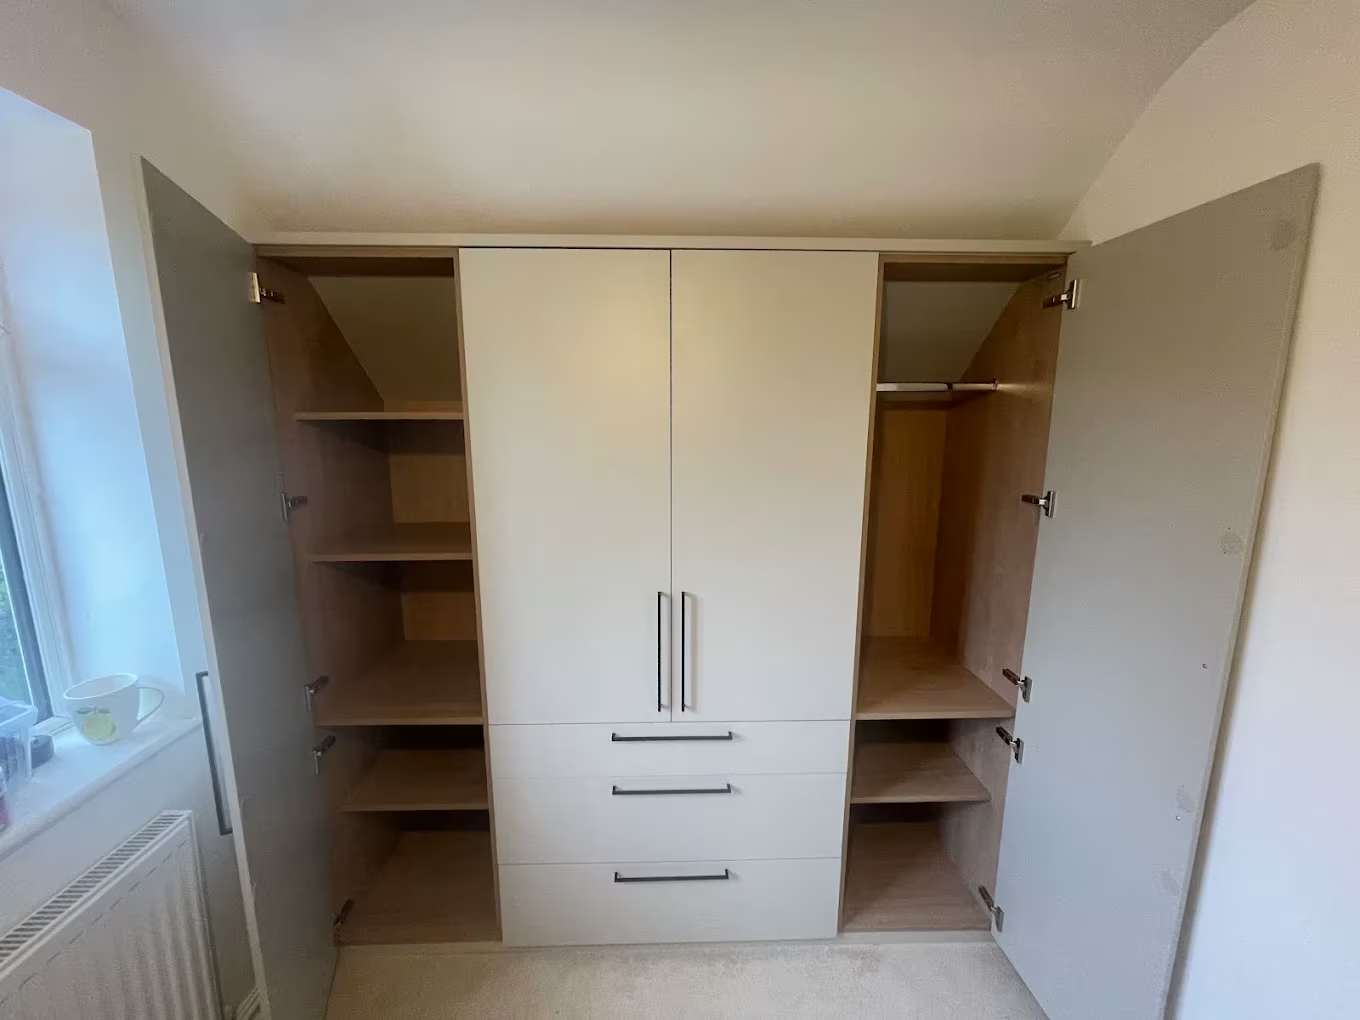
Fitted wardrobes in a bedroom alcove with the outer doors open, showing oak-lined shelving and a hanging rail either side of a central bank of cream doors and drawers
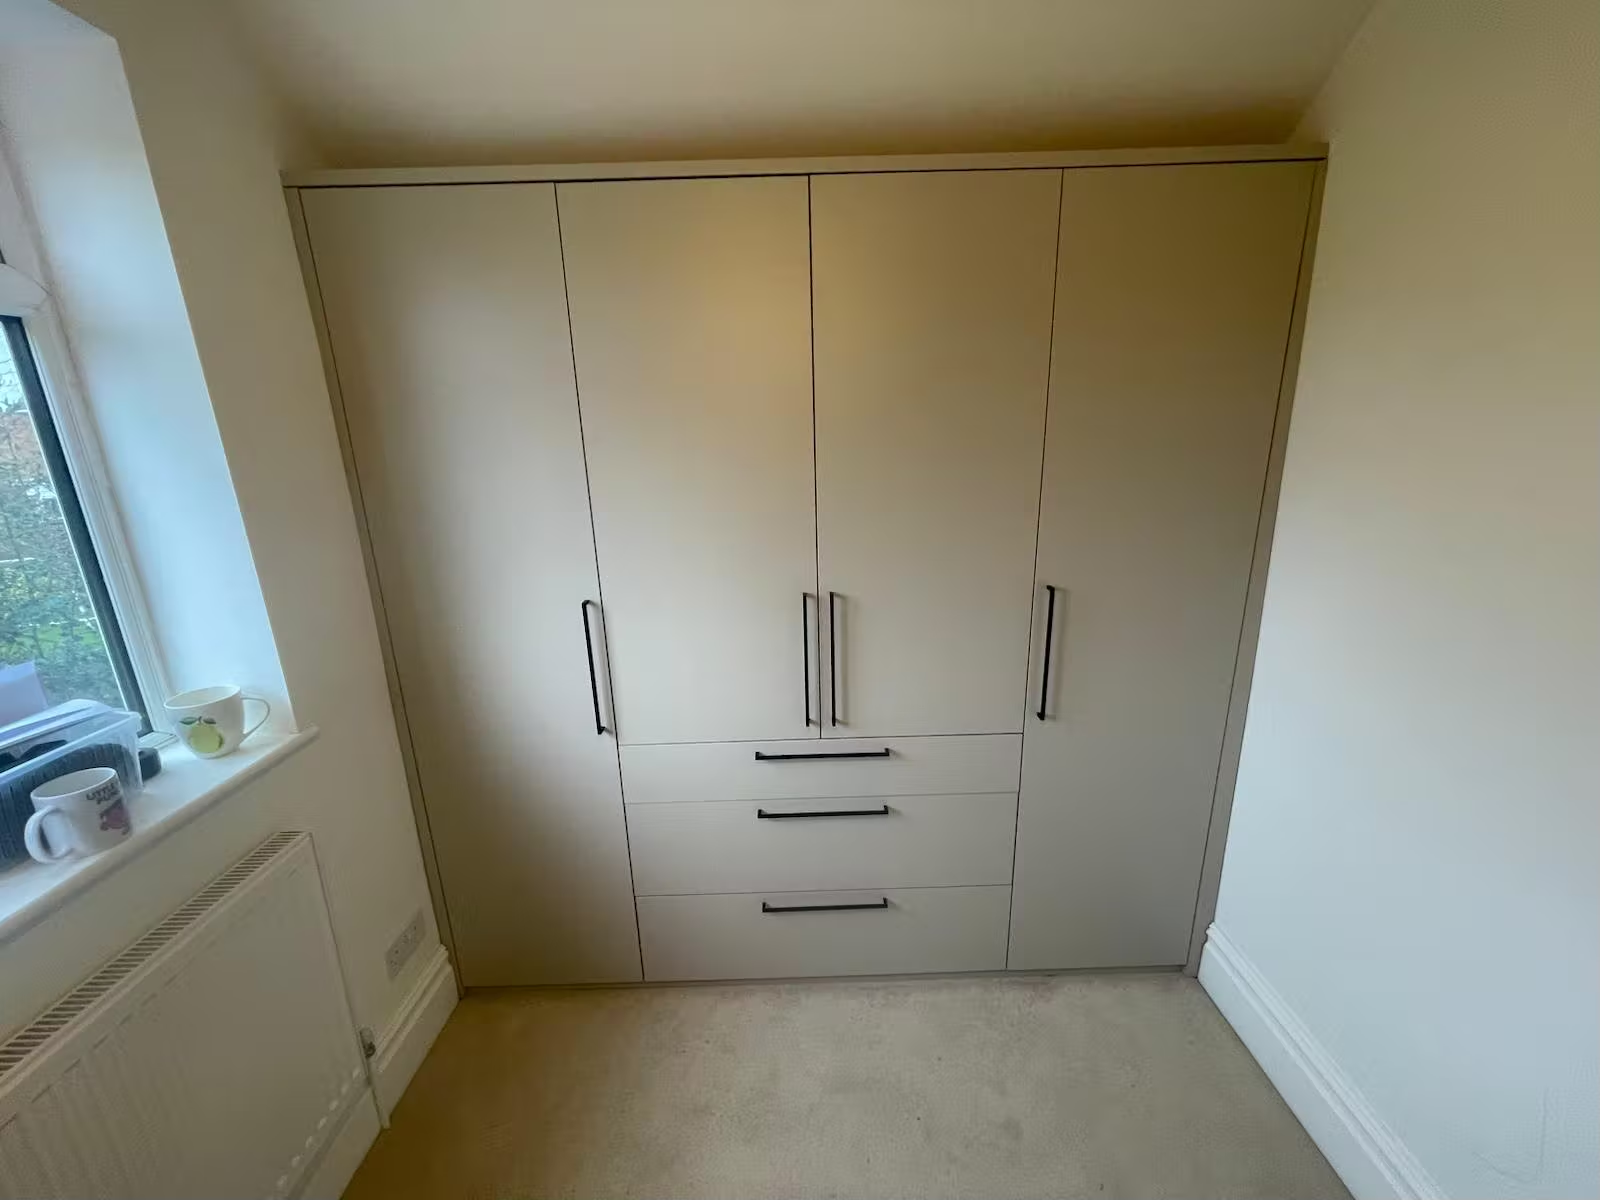
A wall of cream fitted wardrobes with long bar handles and three drawers in the middle, built wall to wall beside a window
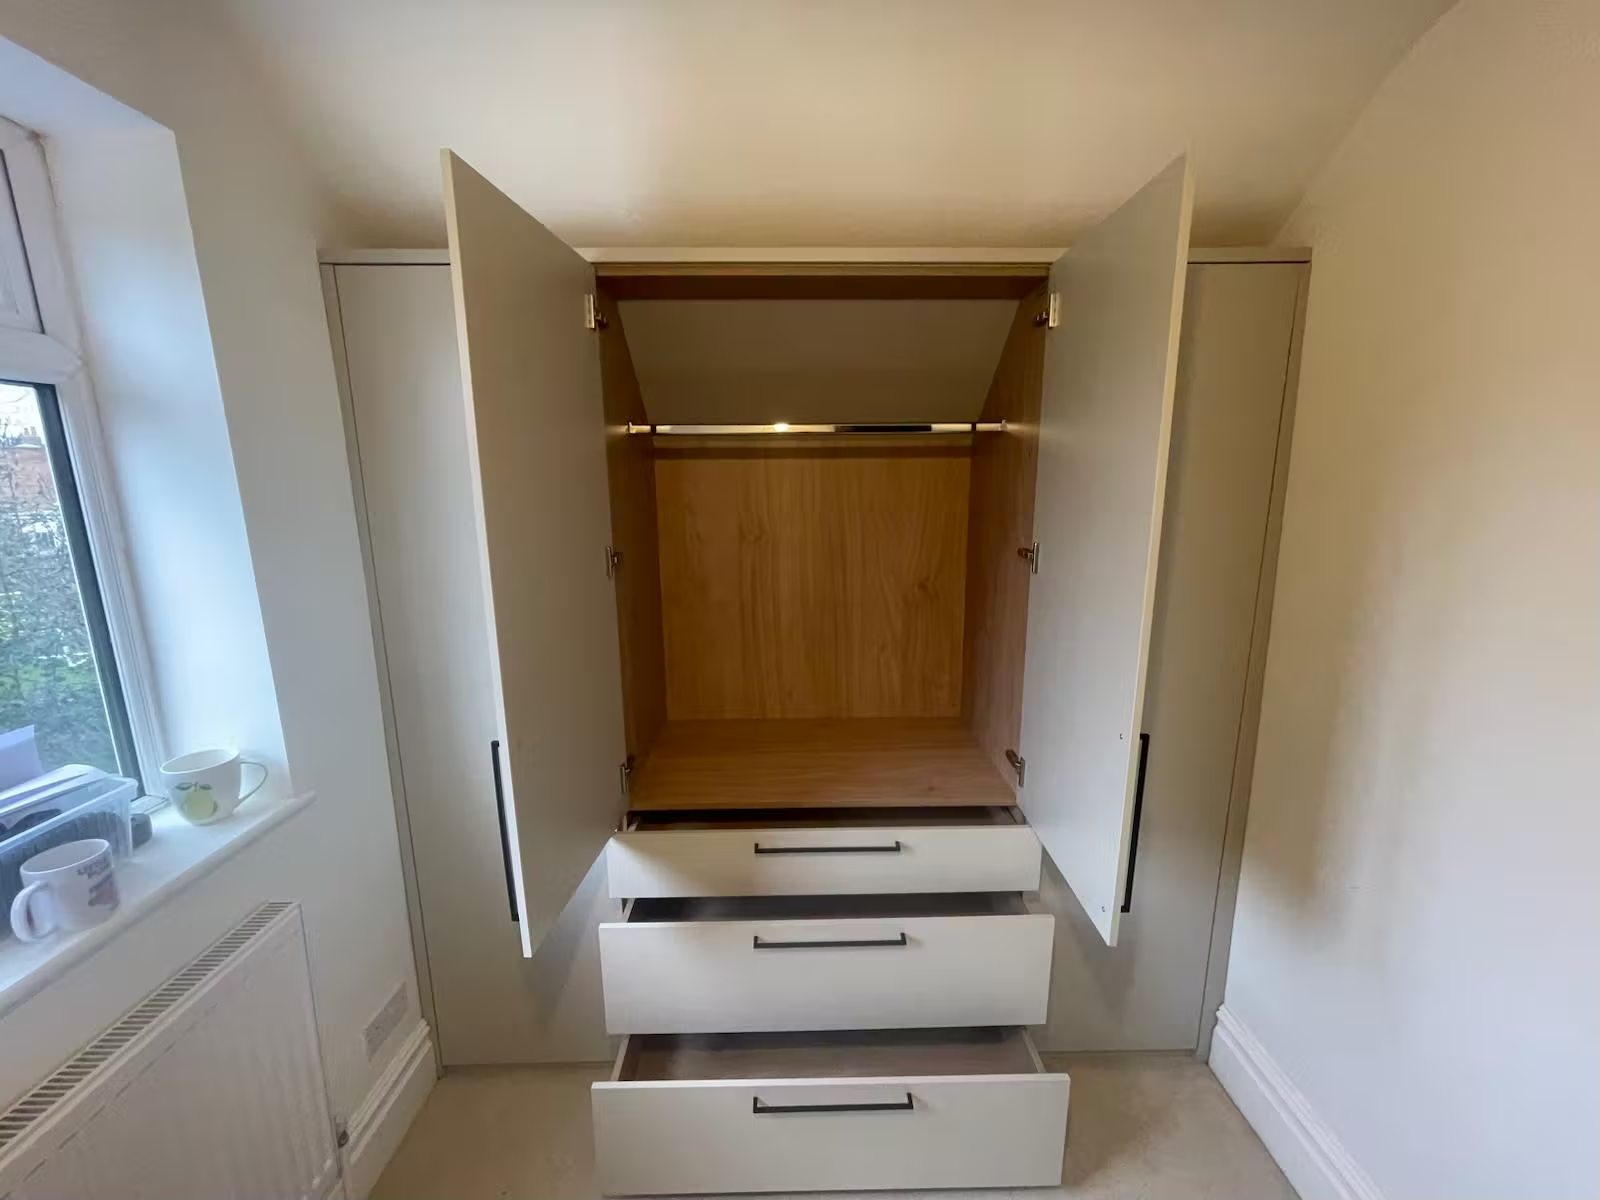
The centre section of a cream fitted wardrobe with both doors open and three drawers pulled out beneath an oak-lined hanging space
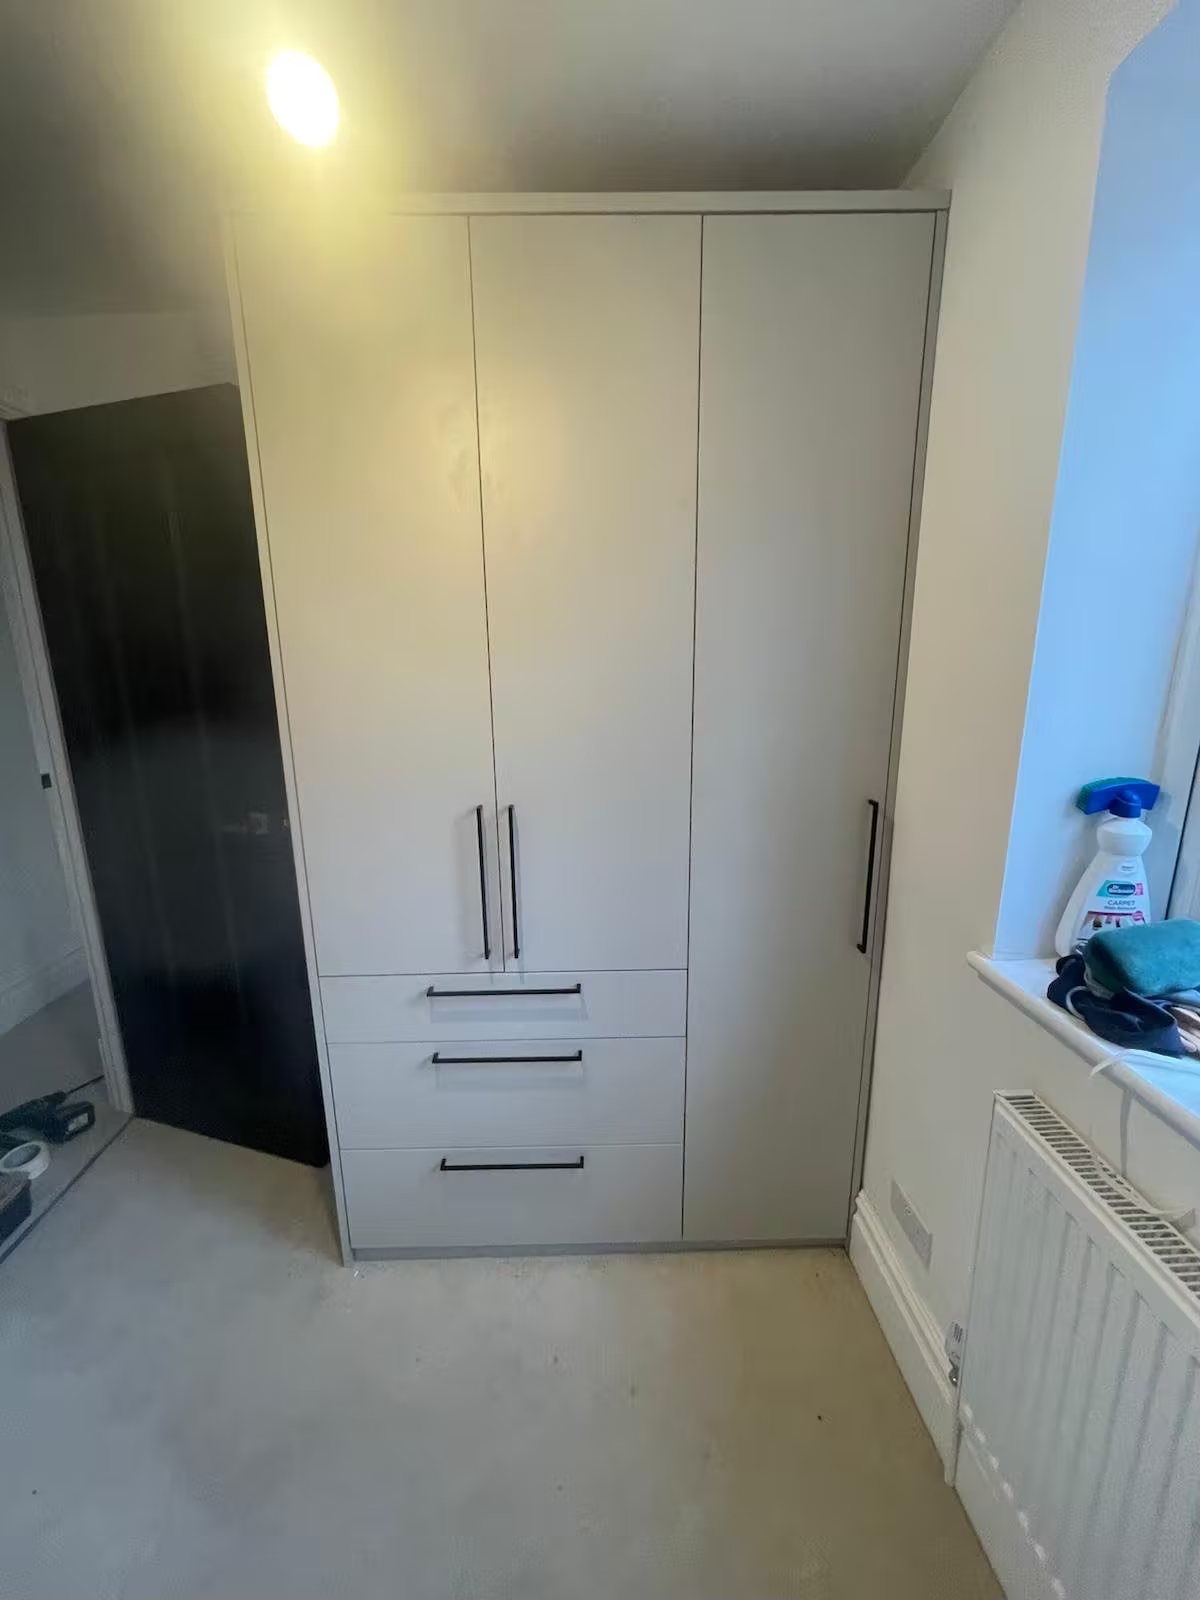
A tall cream fitted wardrobe with a bank of drawers, built floor to ceiling into the corner of a bedroom next to the window
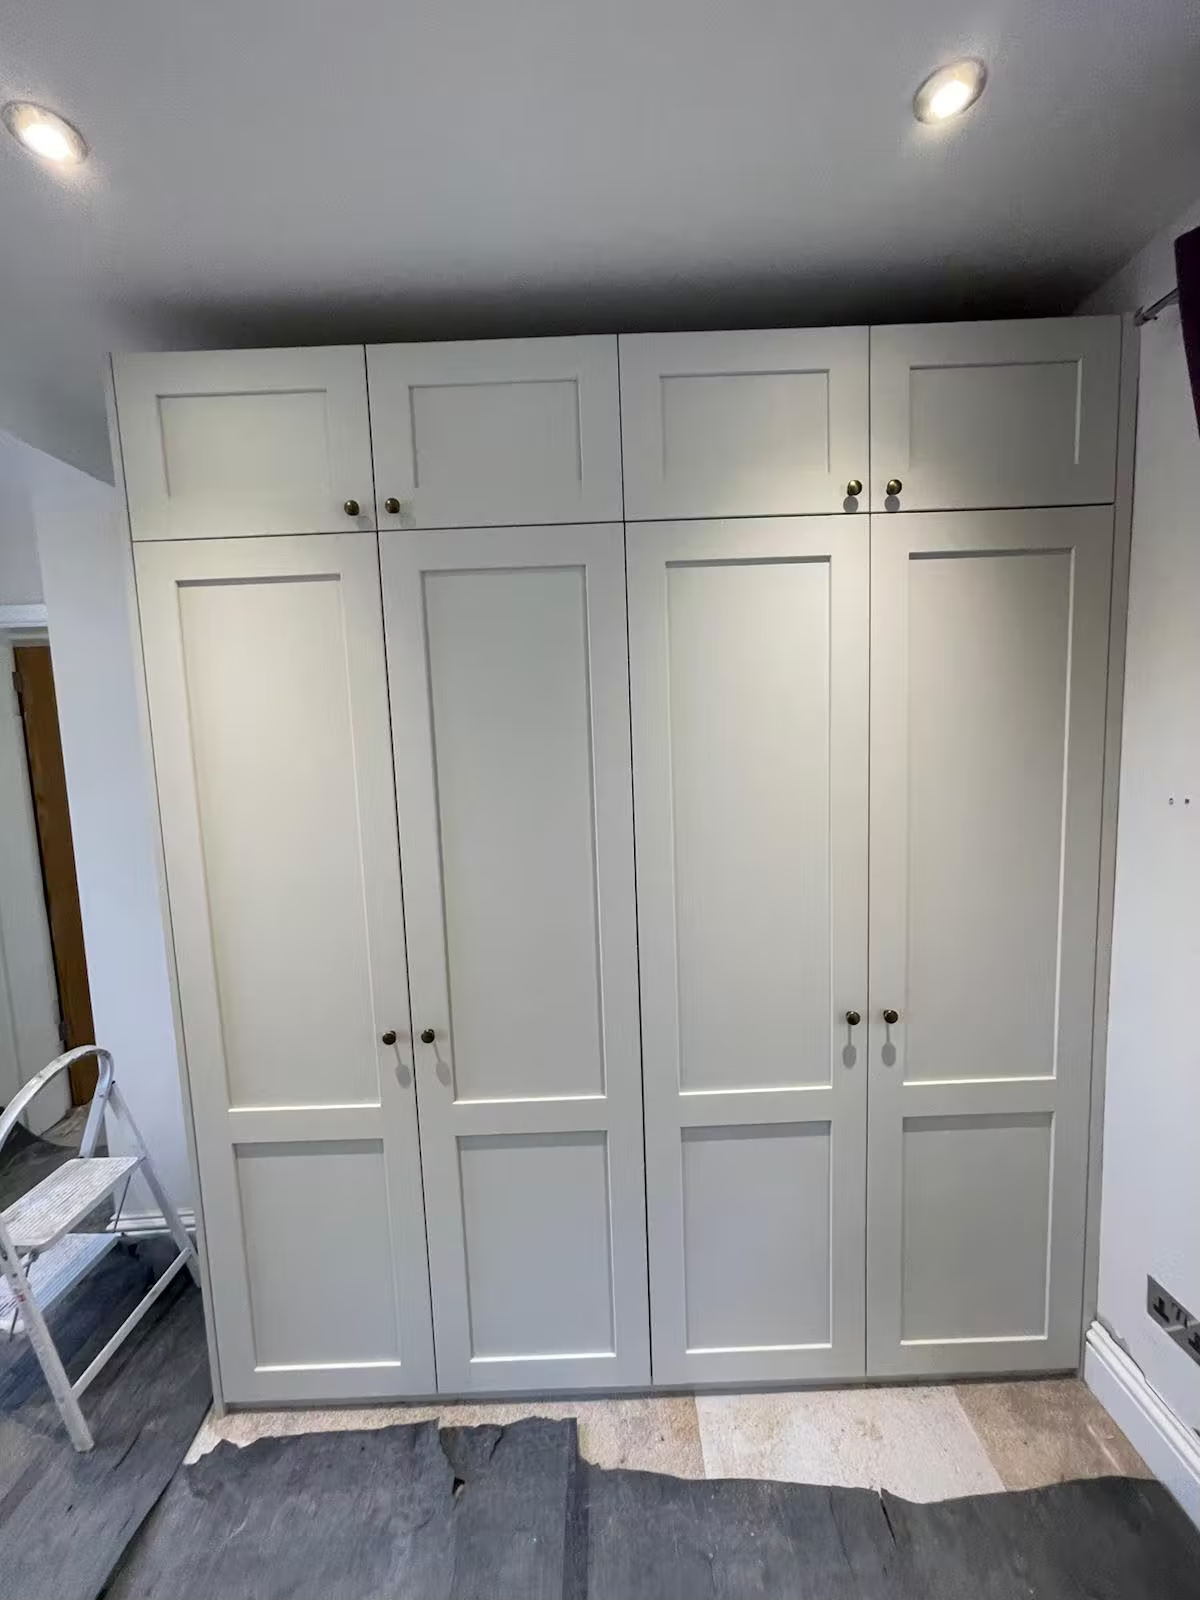
Four pale grey shaker wardrobe doors with top boxes above, fitted floor to ceiling across a bedroom wall
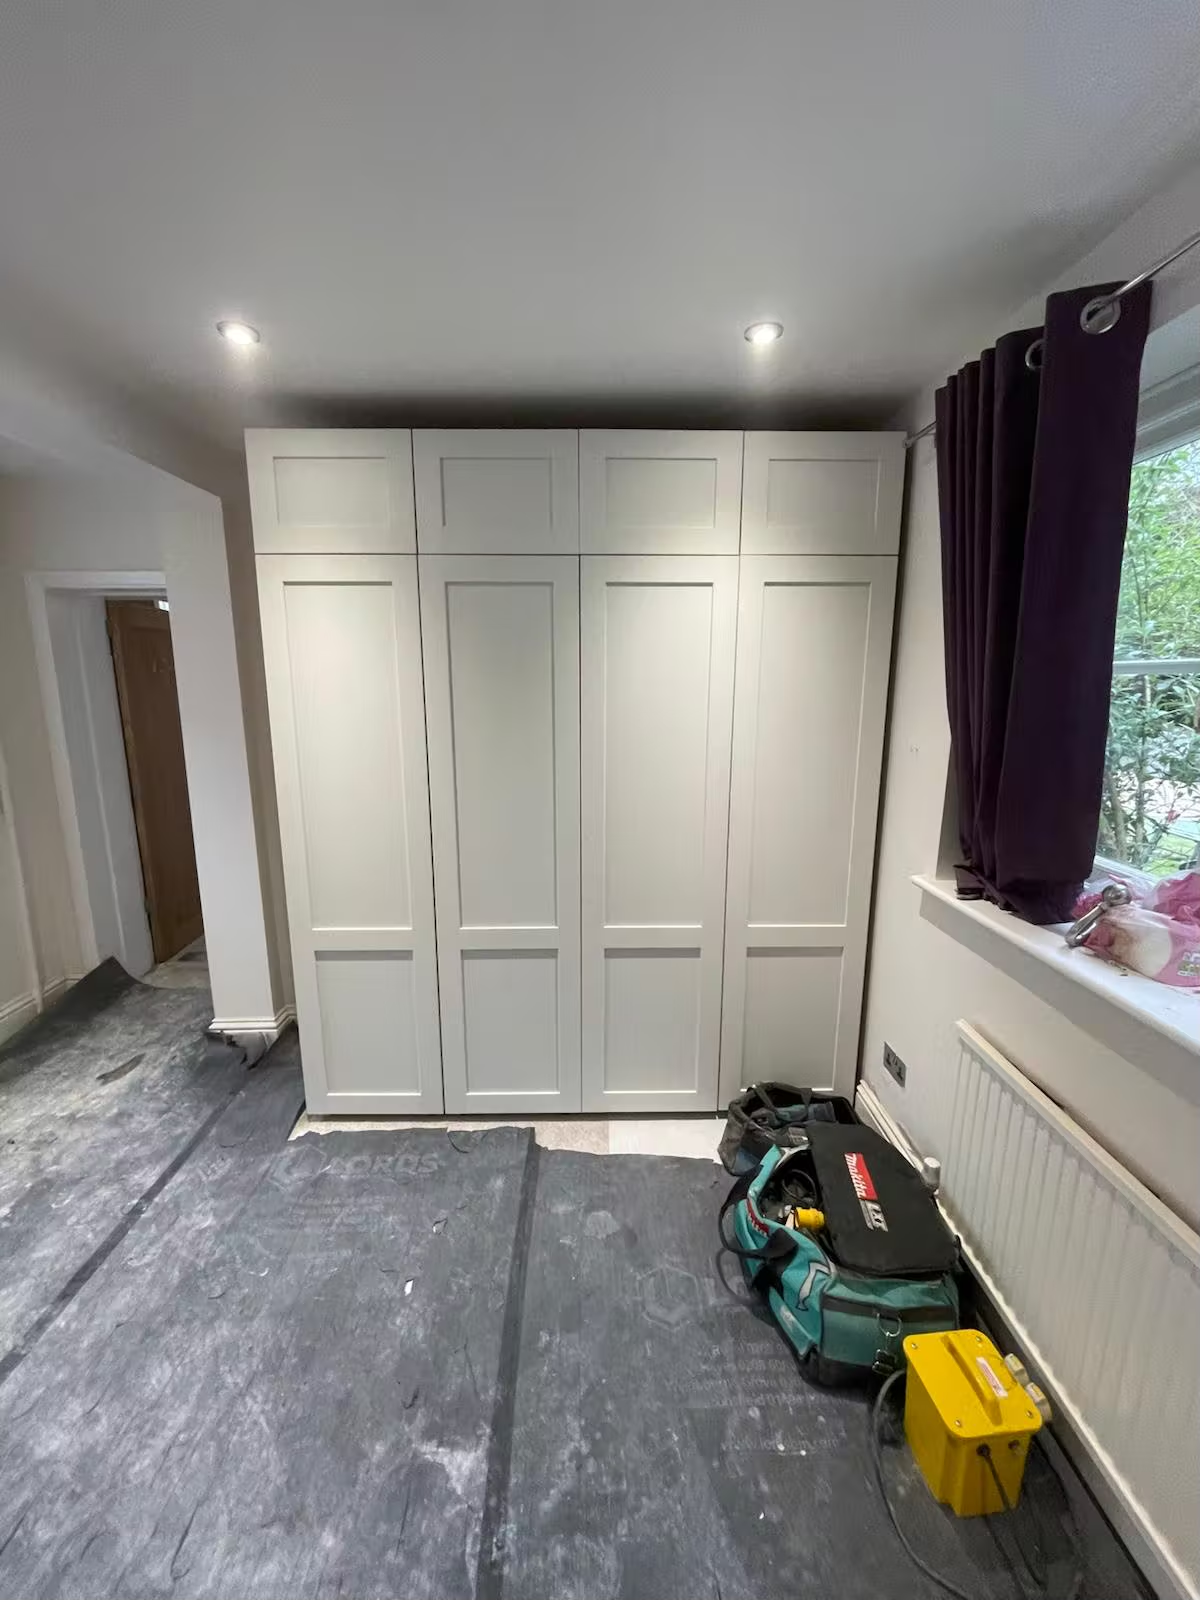
Pale grey shaker fitted wardrobes at the end of a bedroom with the floor still under protective sheeting and tools on the floor
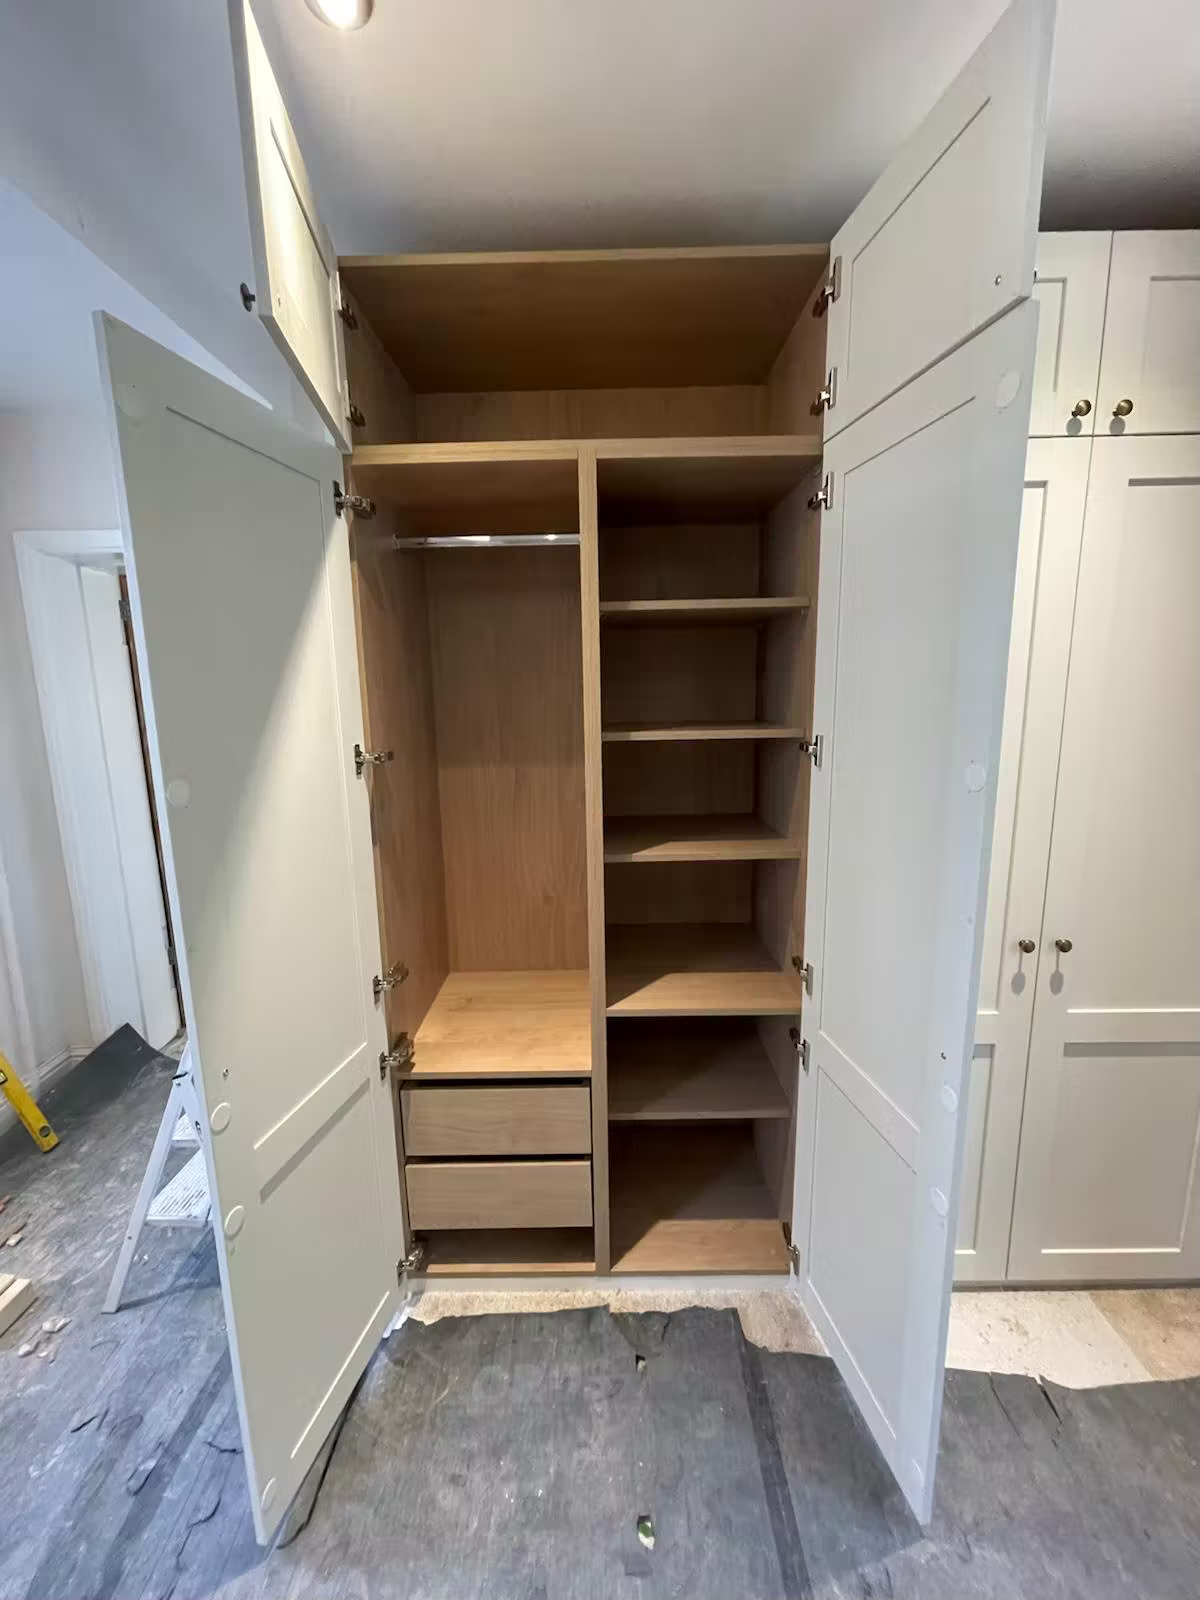
A grey shaker wardrobe with both doors open, showing an oak-finish interior with a hanging rail, shelves and two drawers
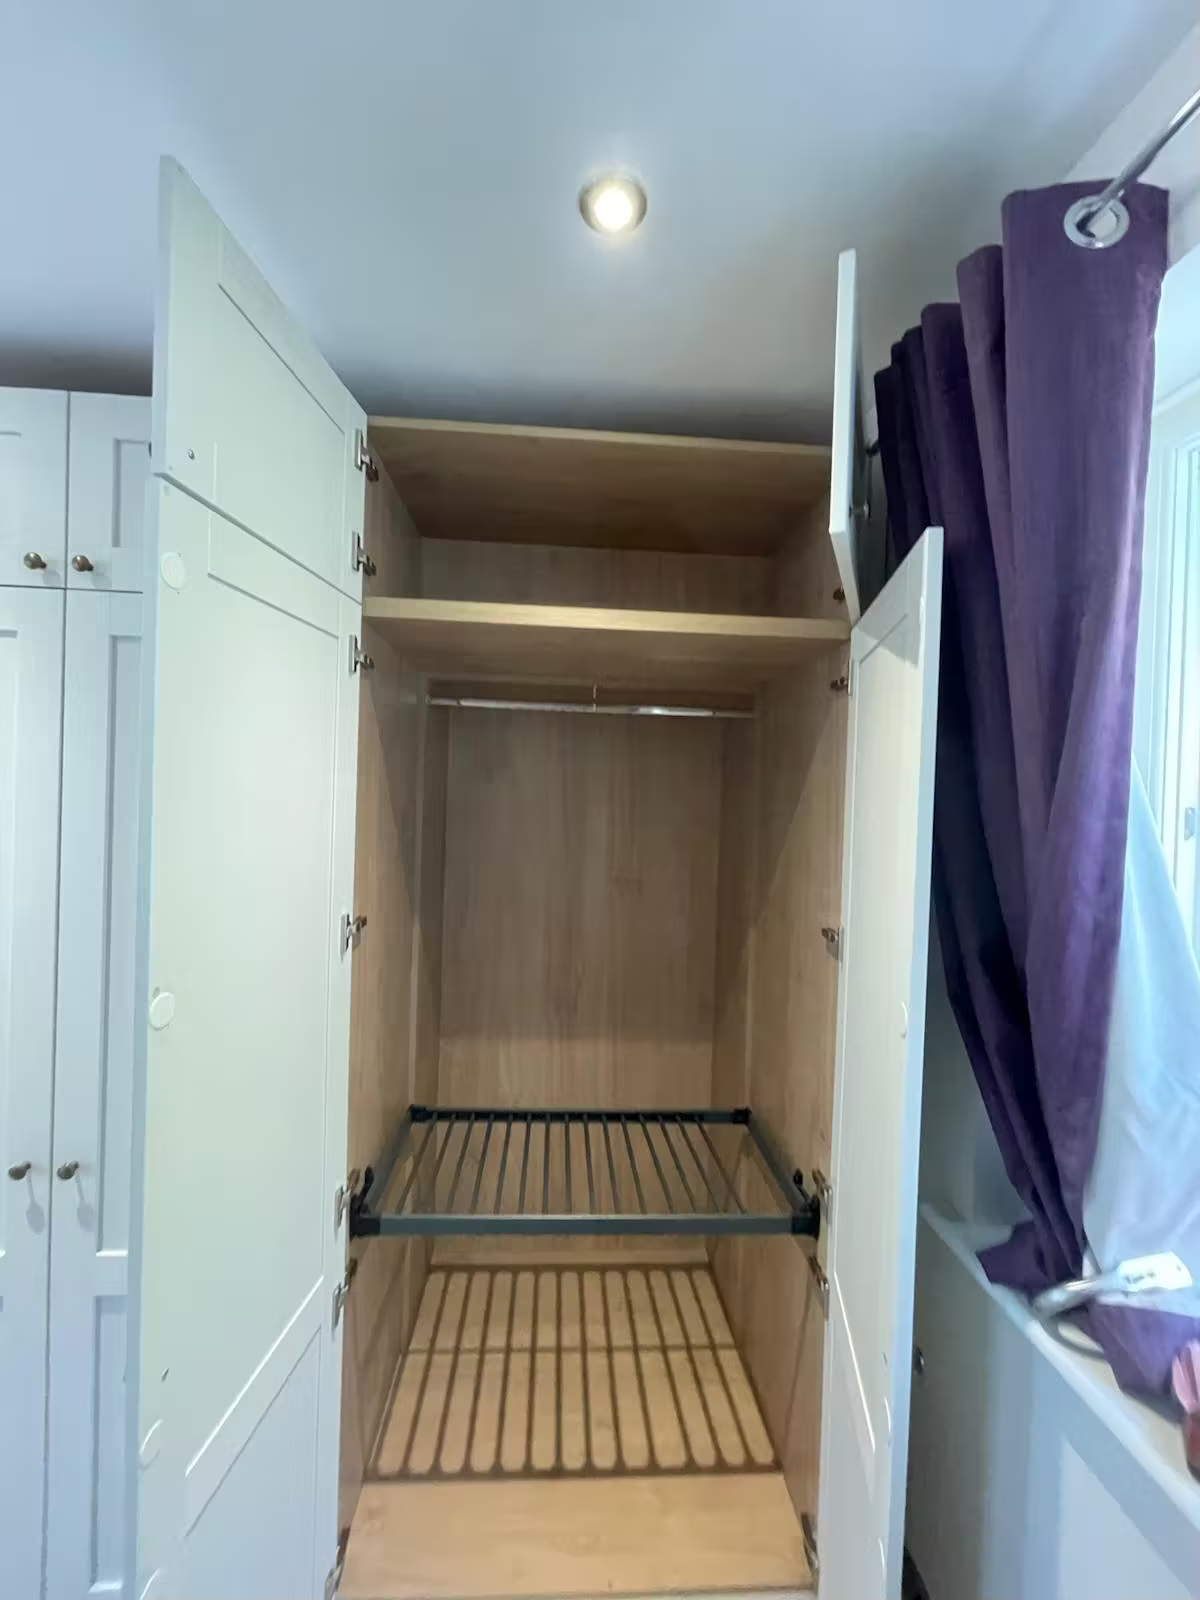
An open shaker wardrobe with a pull-out shoe rack at the bottom and a hanging rail above
White handleless wardrobes in a loft room with open oak shelving at the end, cut down to follow the slope of the roof under a skylight
A long run of white handleless loft wardrobes framed in oak, with open shelving at both ends and the right-hand end stepping down under the roof slope
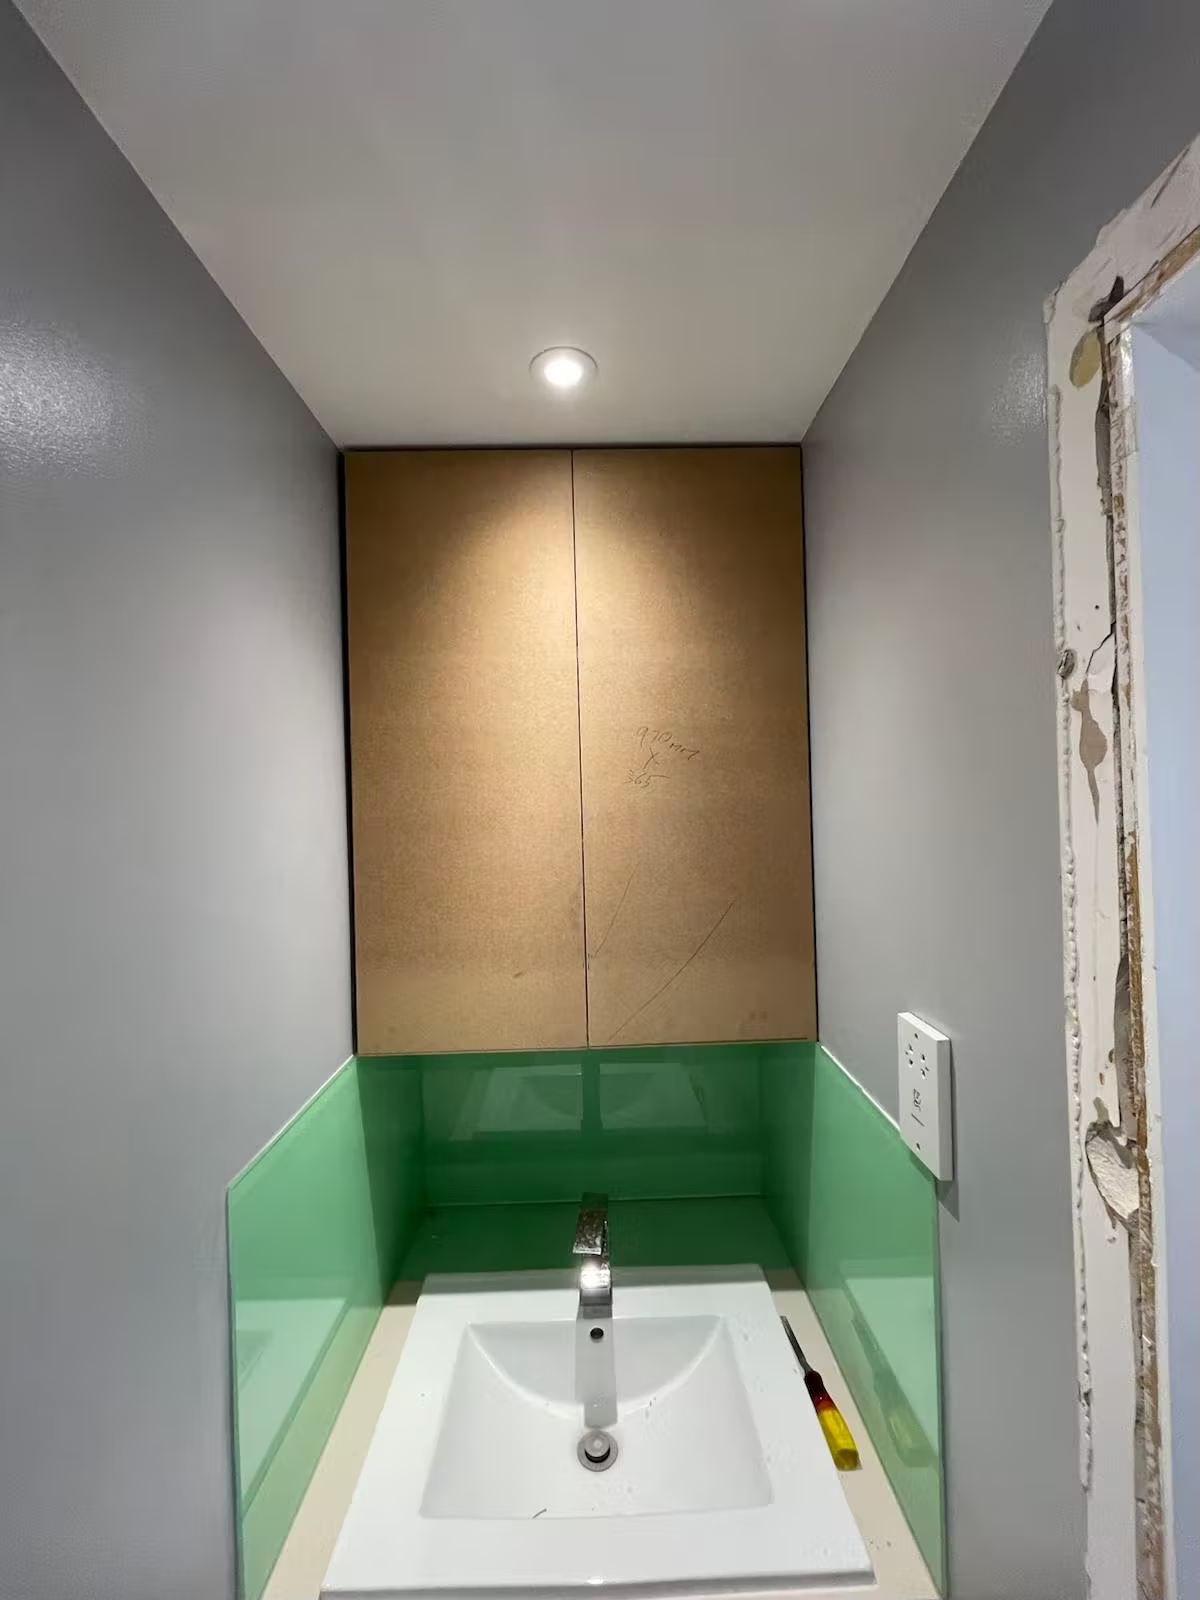
A narrow cloakroom with a basin set into a fitted top, a green glass splashback, and a tall cupboard above with two MDF doors
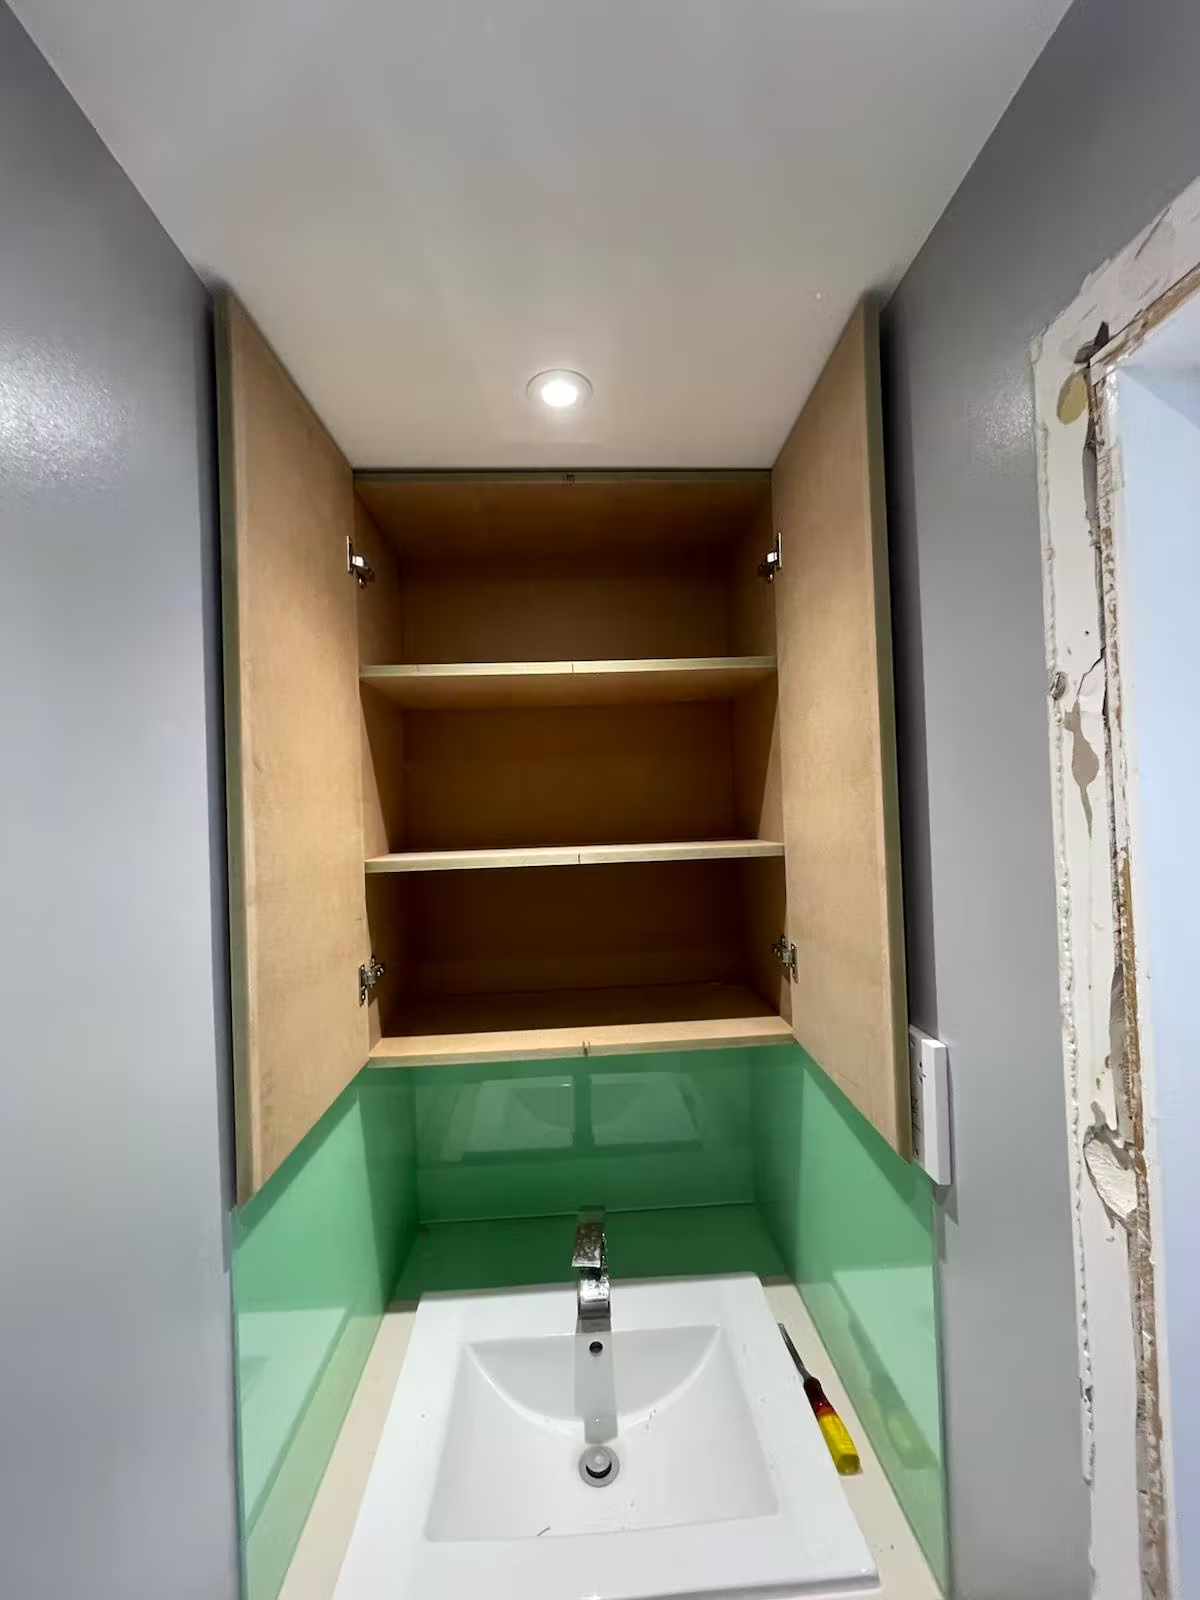
The same cloakroom with the cupboard doors open, showing three shelves and a light above the basin
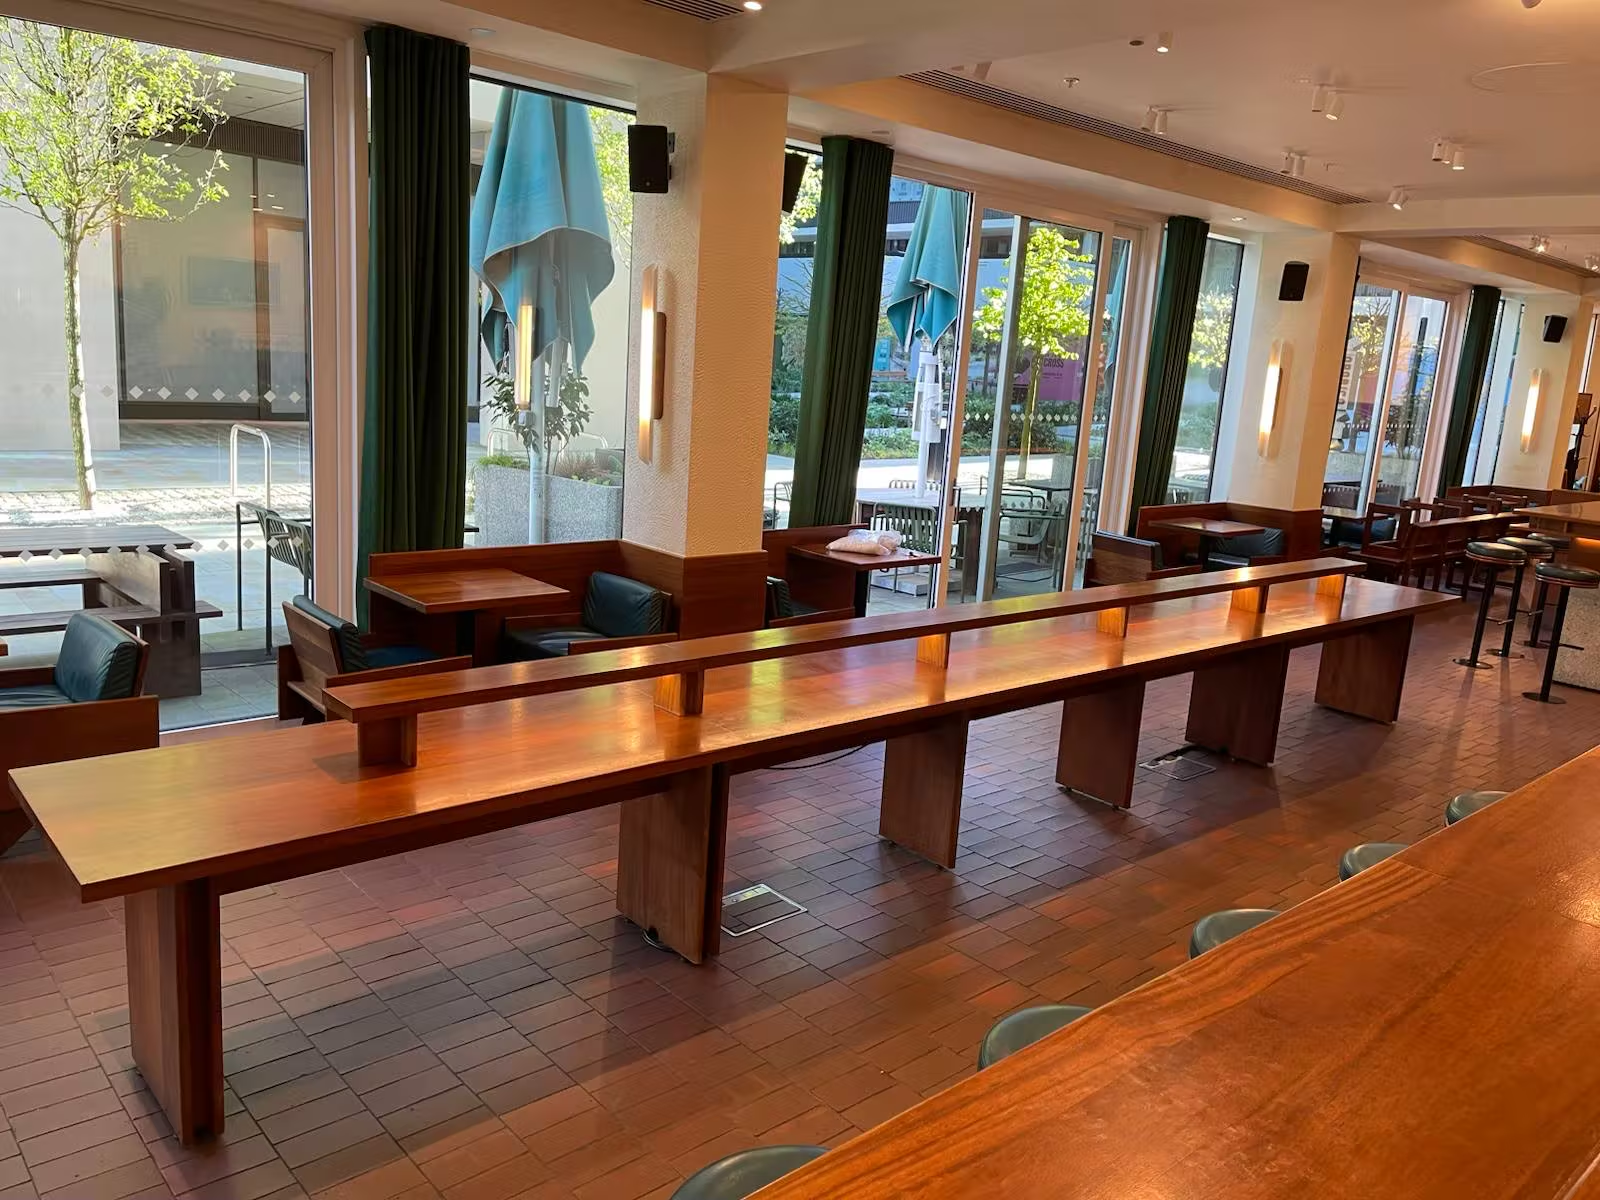
Long hardwood bar tables with a raised shelf down the middle, running the length of a restaurant with tall windows along one side
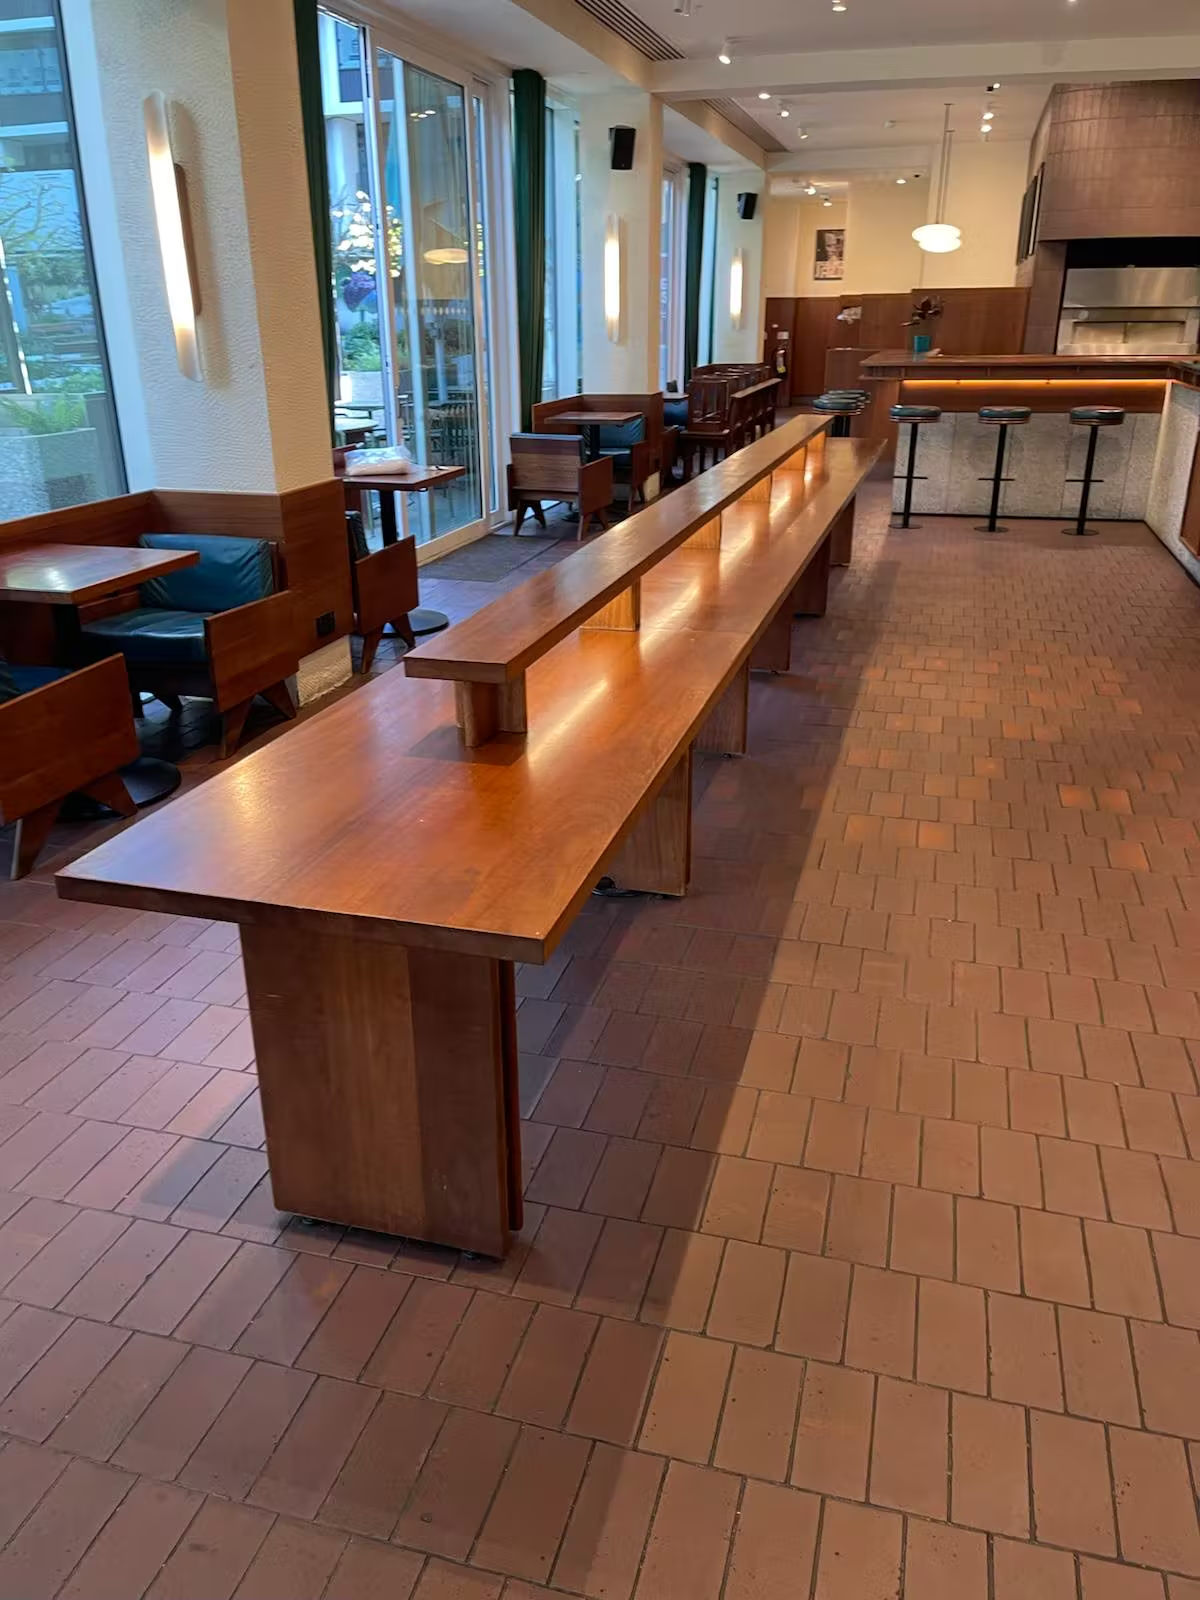
A long hardwood table on block legs running down the middle of a restaurant on a terracotta tiled floor
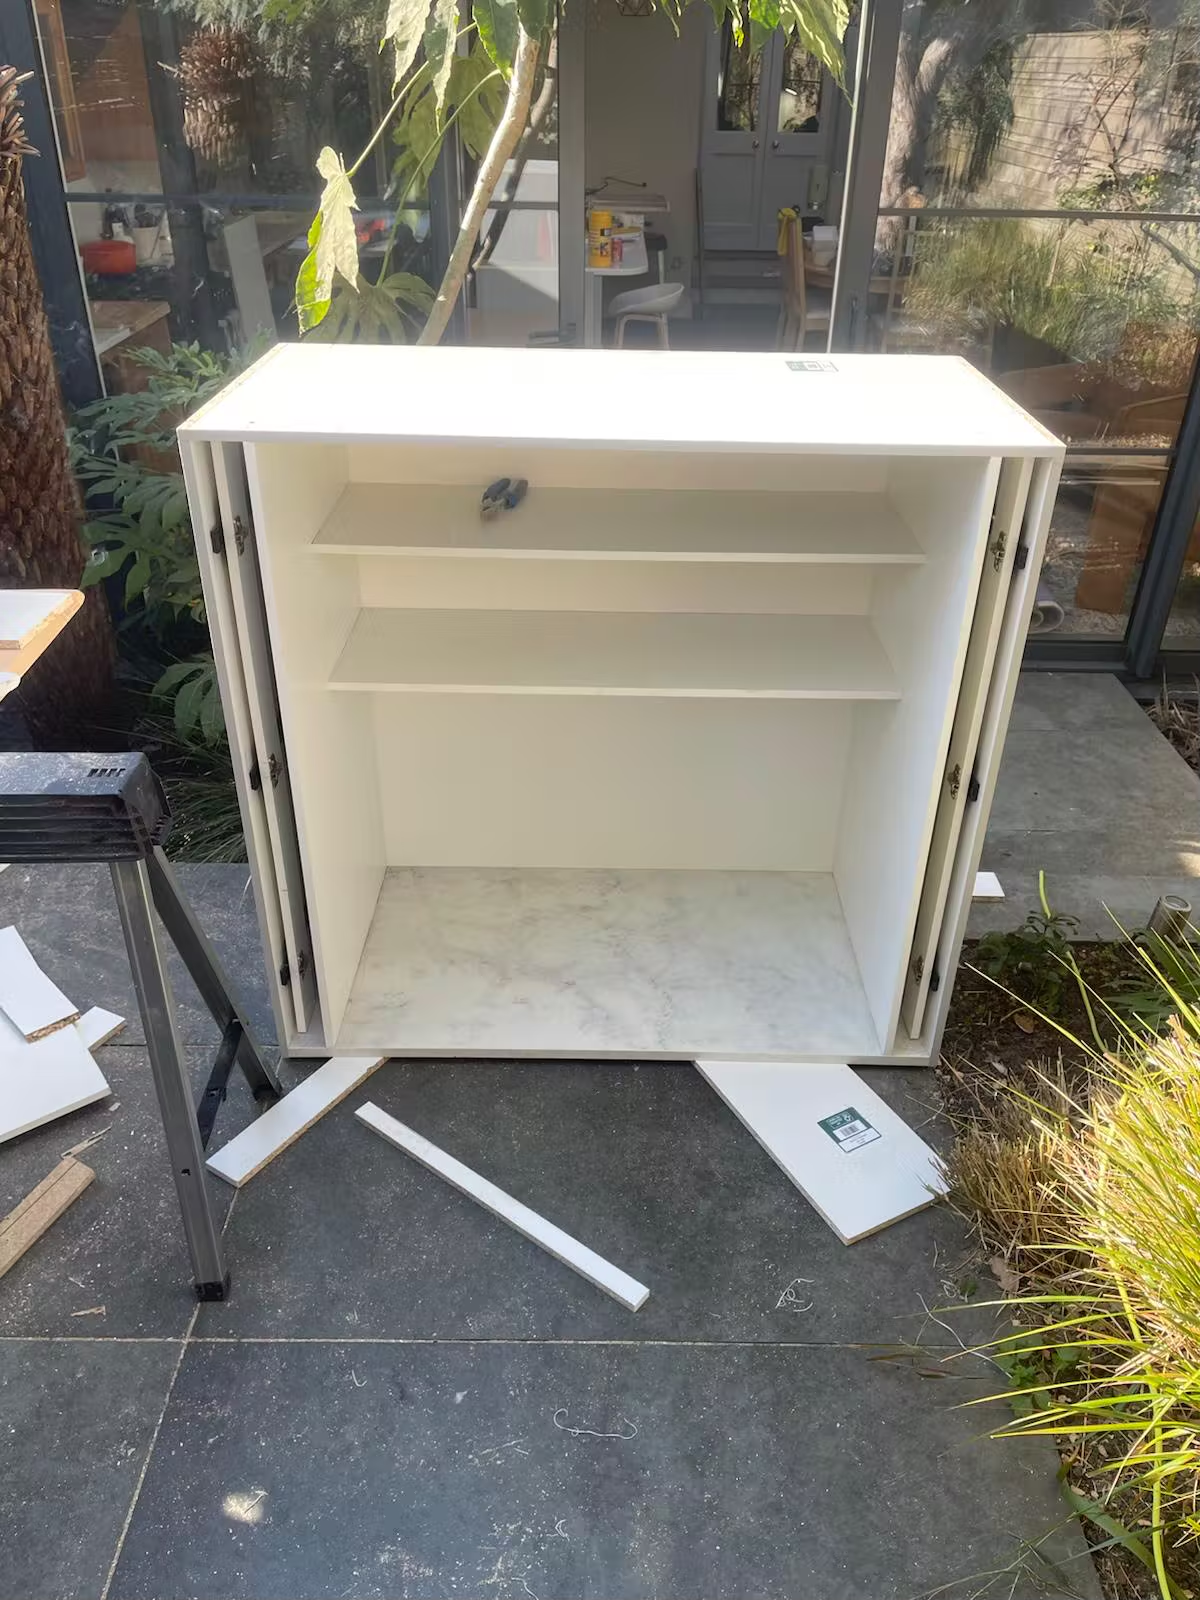
A white cabinet carcass with two shelves and a marble-effect base, standing on a patio before it goes in
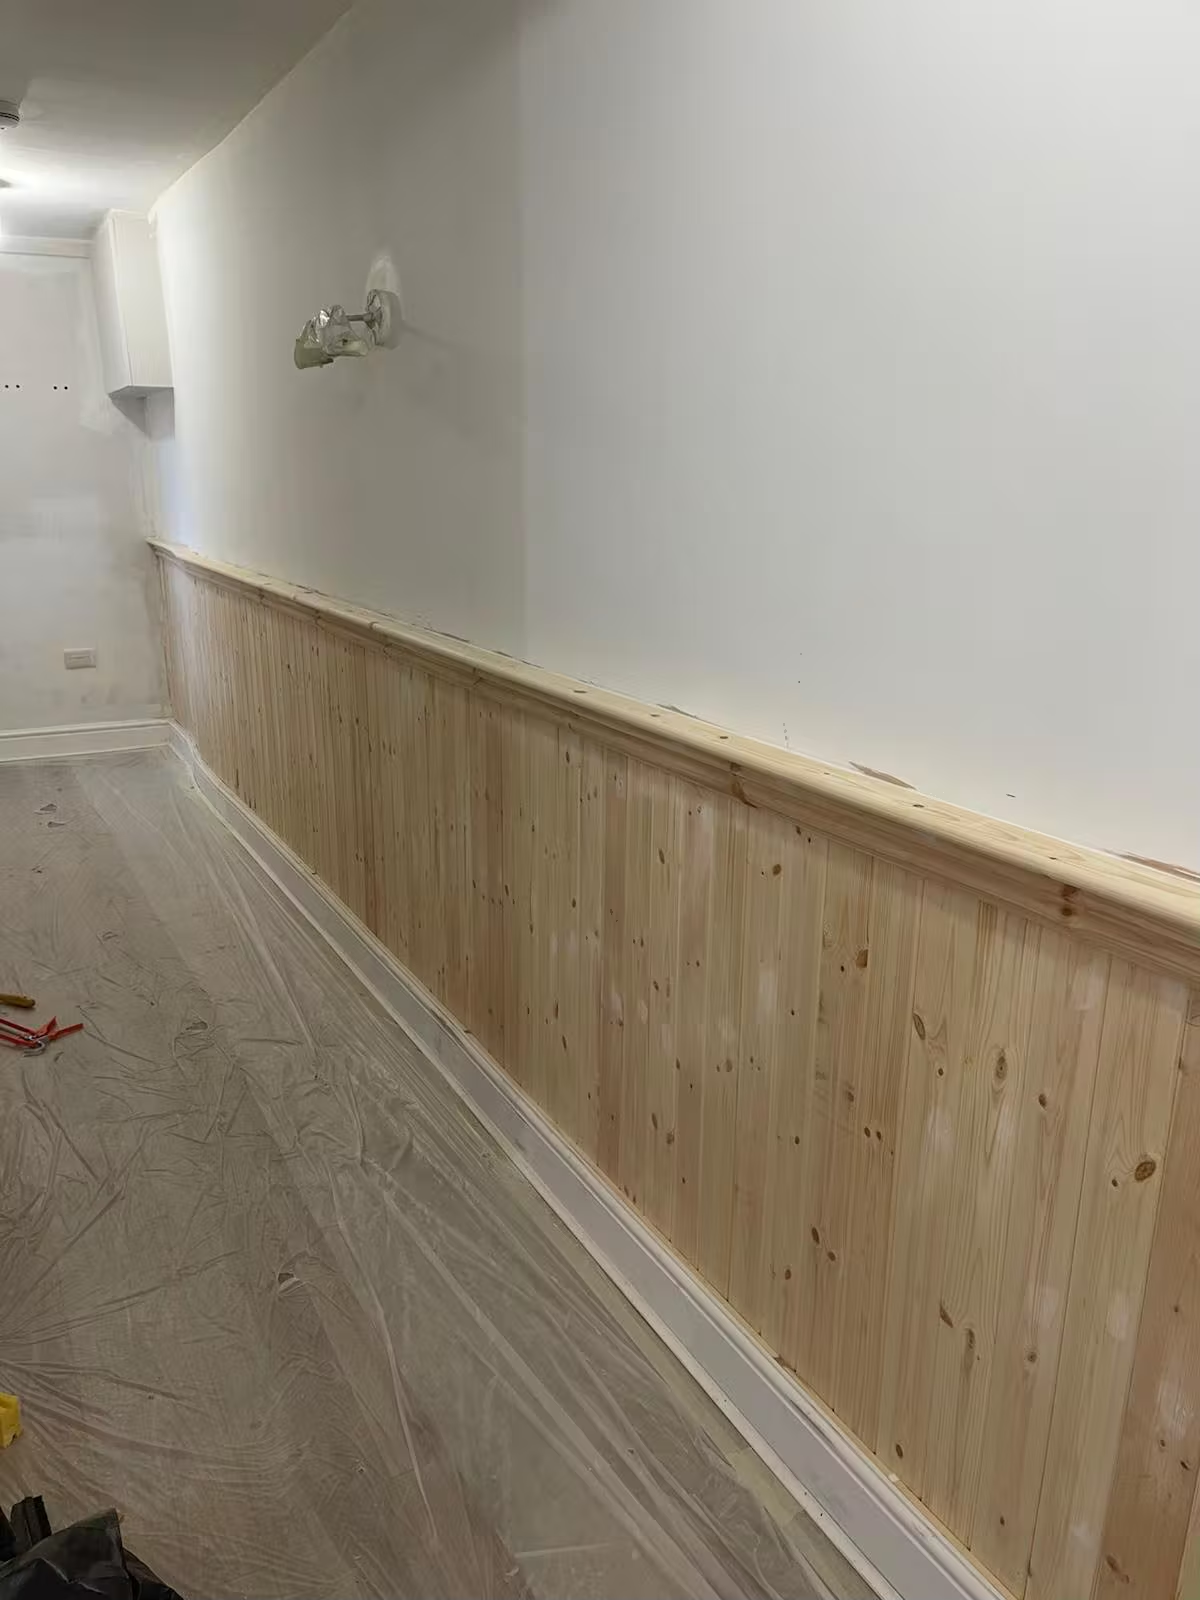
Pine tongue-and-groove panelling with a dado rail, fitted to half height along a hallway and not yet painted
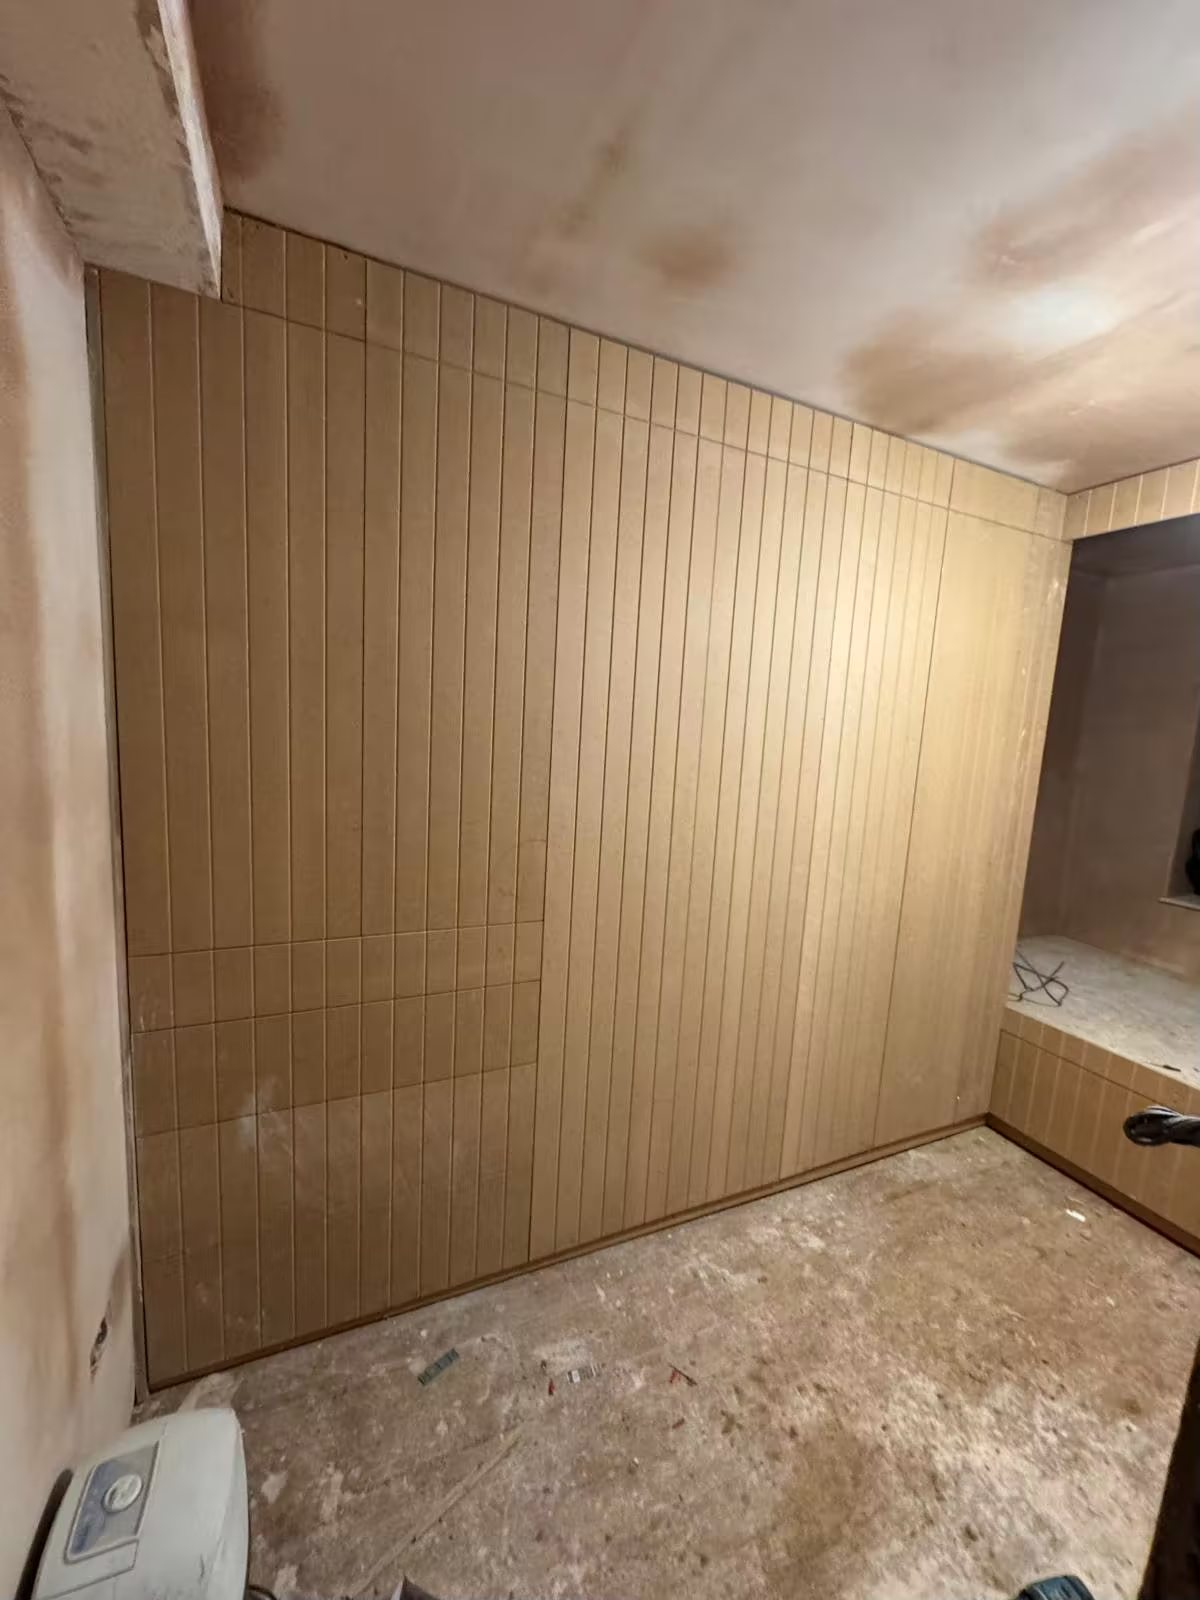
A room lined floor to ceiling in grooved MDF panelling, with a built-in seat in the far corner, before decorating
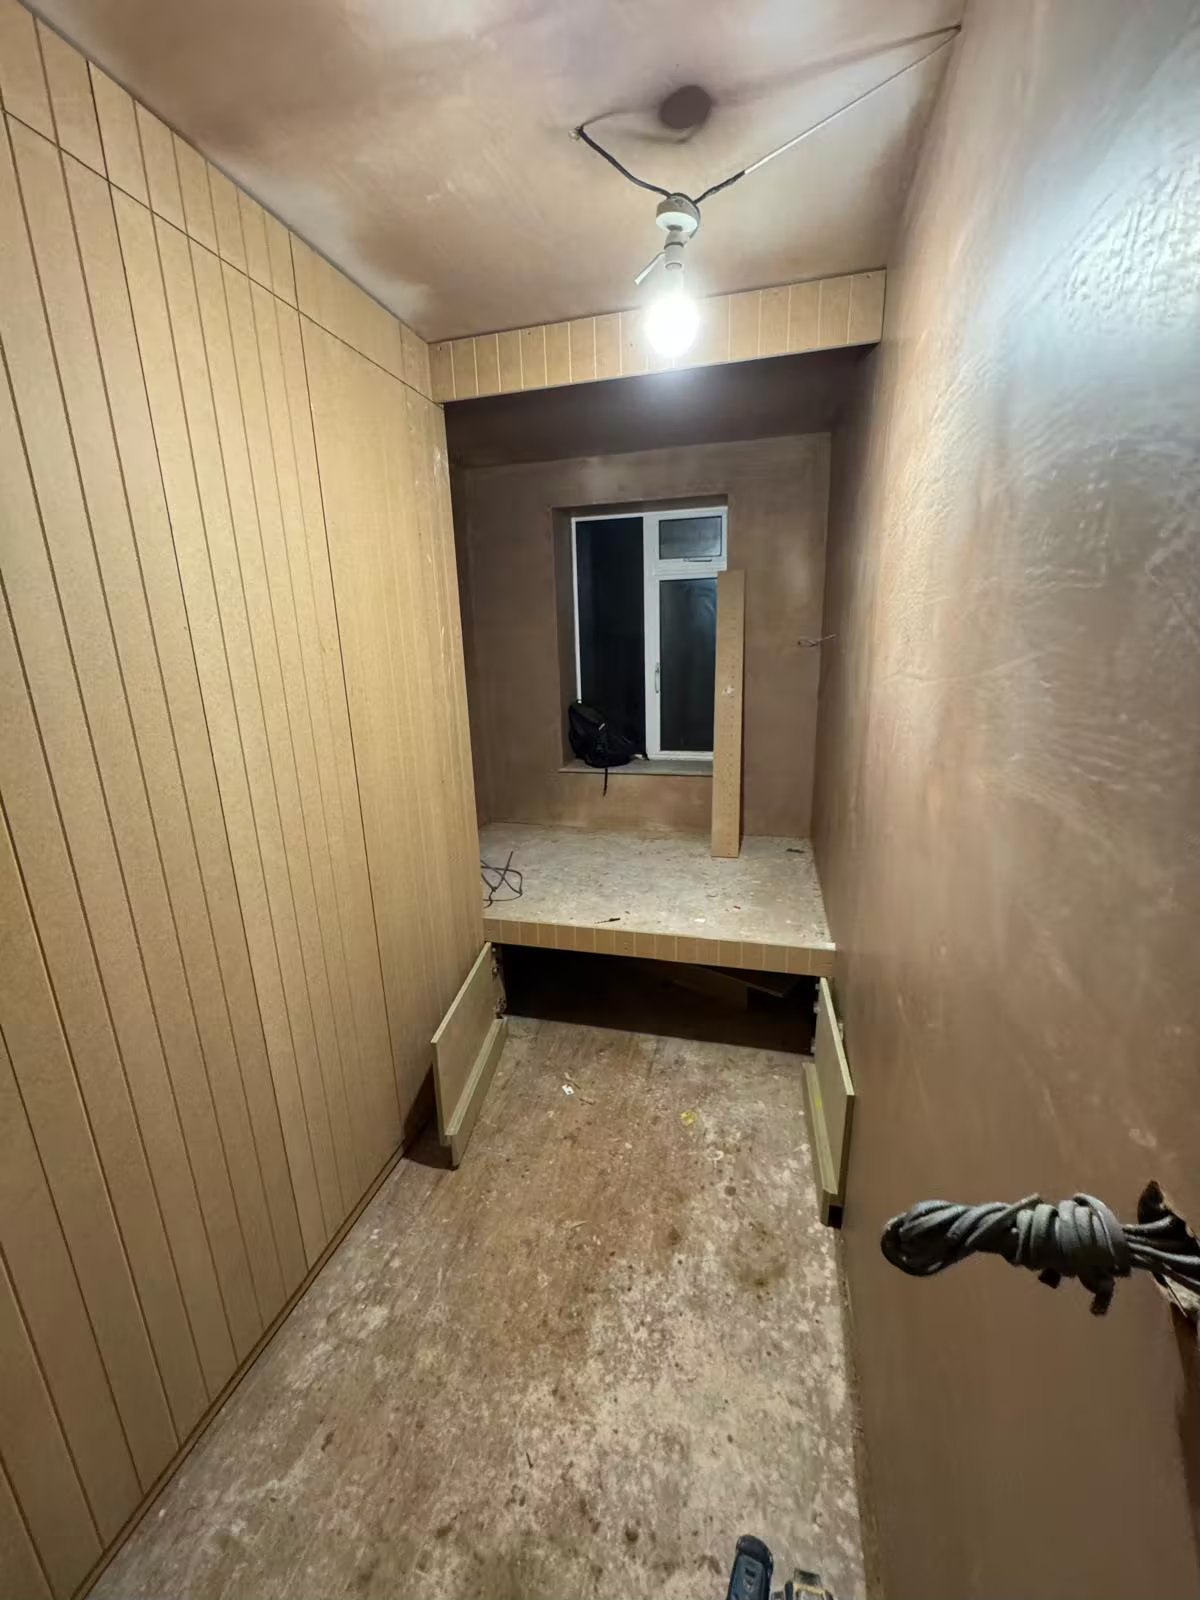
A narrow box room with grooved MDF panelling on one wall and a raised platform built across the end under the window
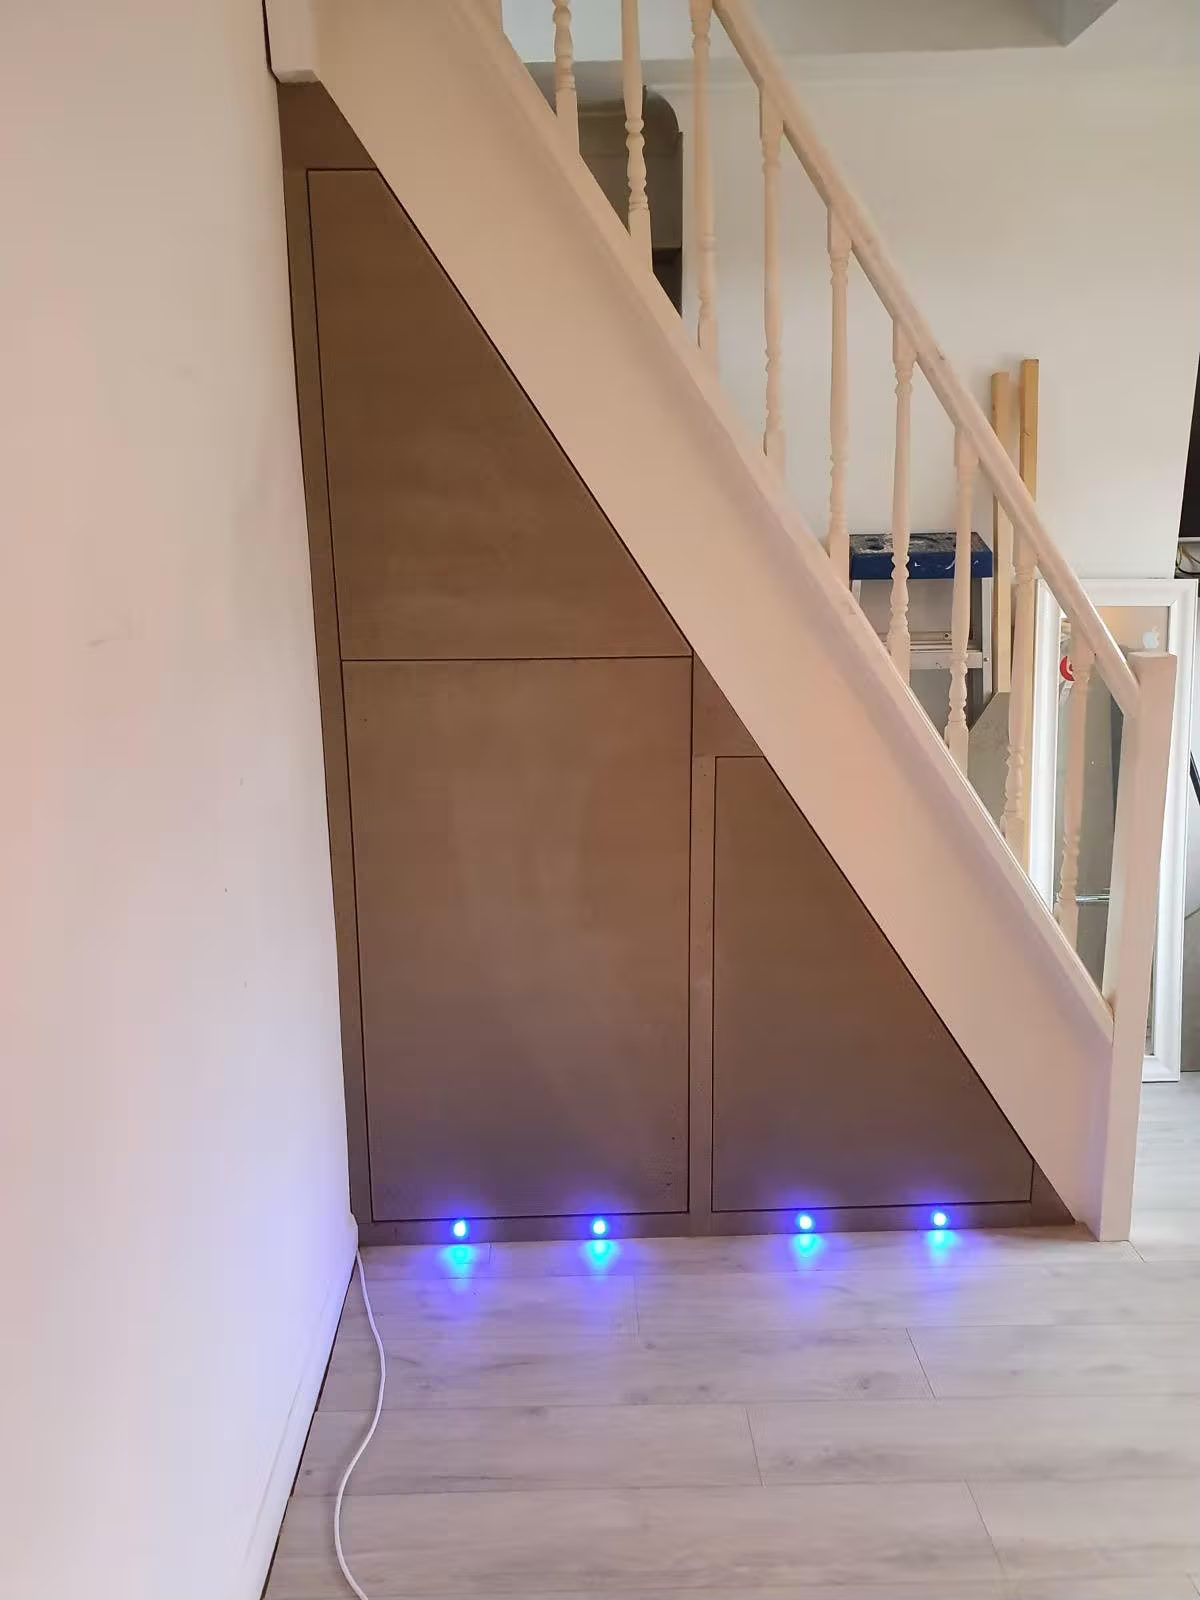
Handleless MDF cupboards built into the space under a staircase, with four small blue lights set into the plinth
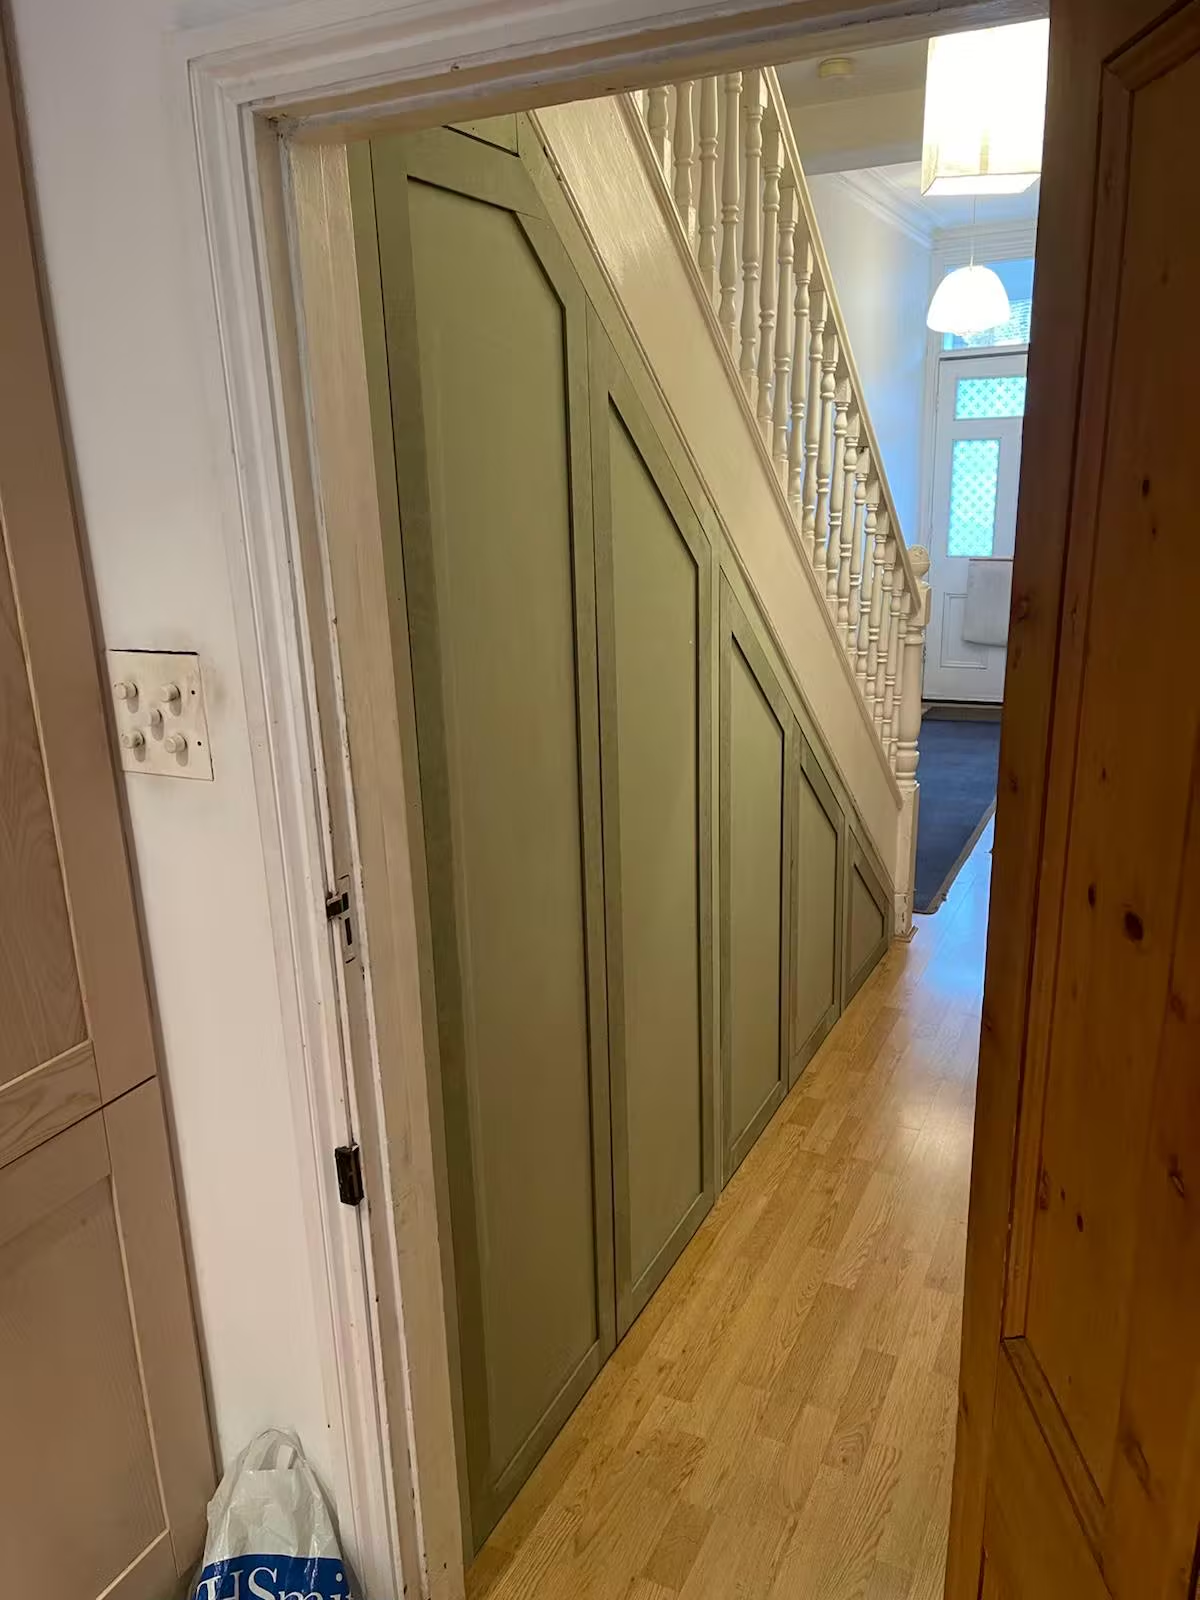
Sage green panelled doors fitted under a staircase with white spindles, seen through a doorway along the hall
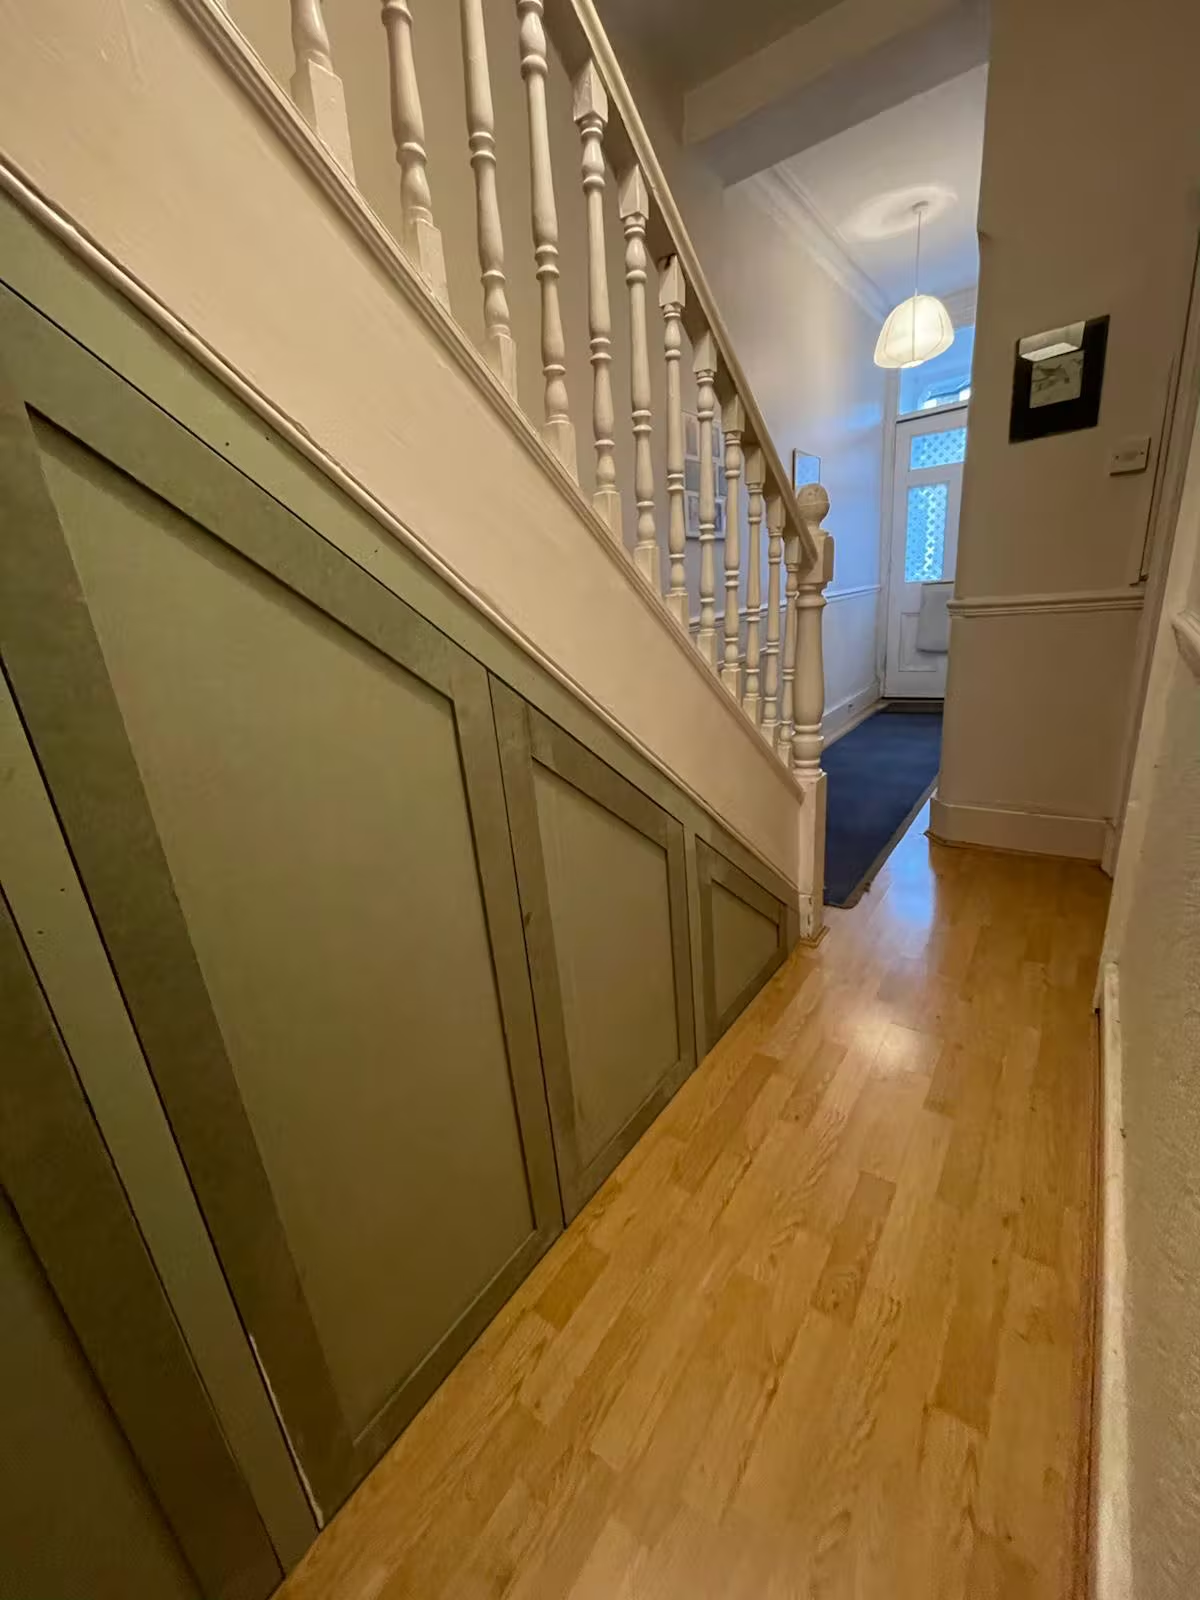
A row of sage green panelled doors stepping down under a staircase along a hallway with an oak floor
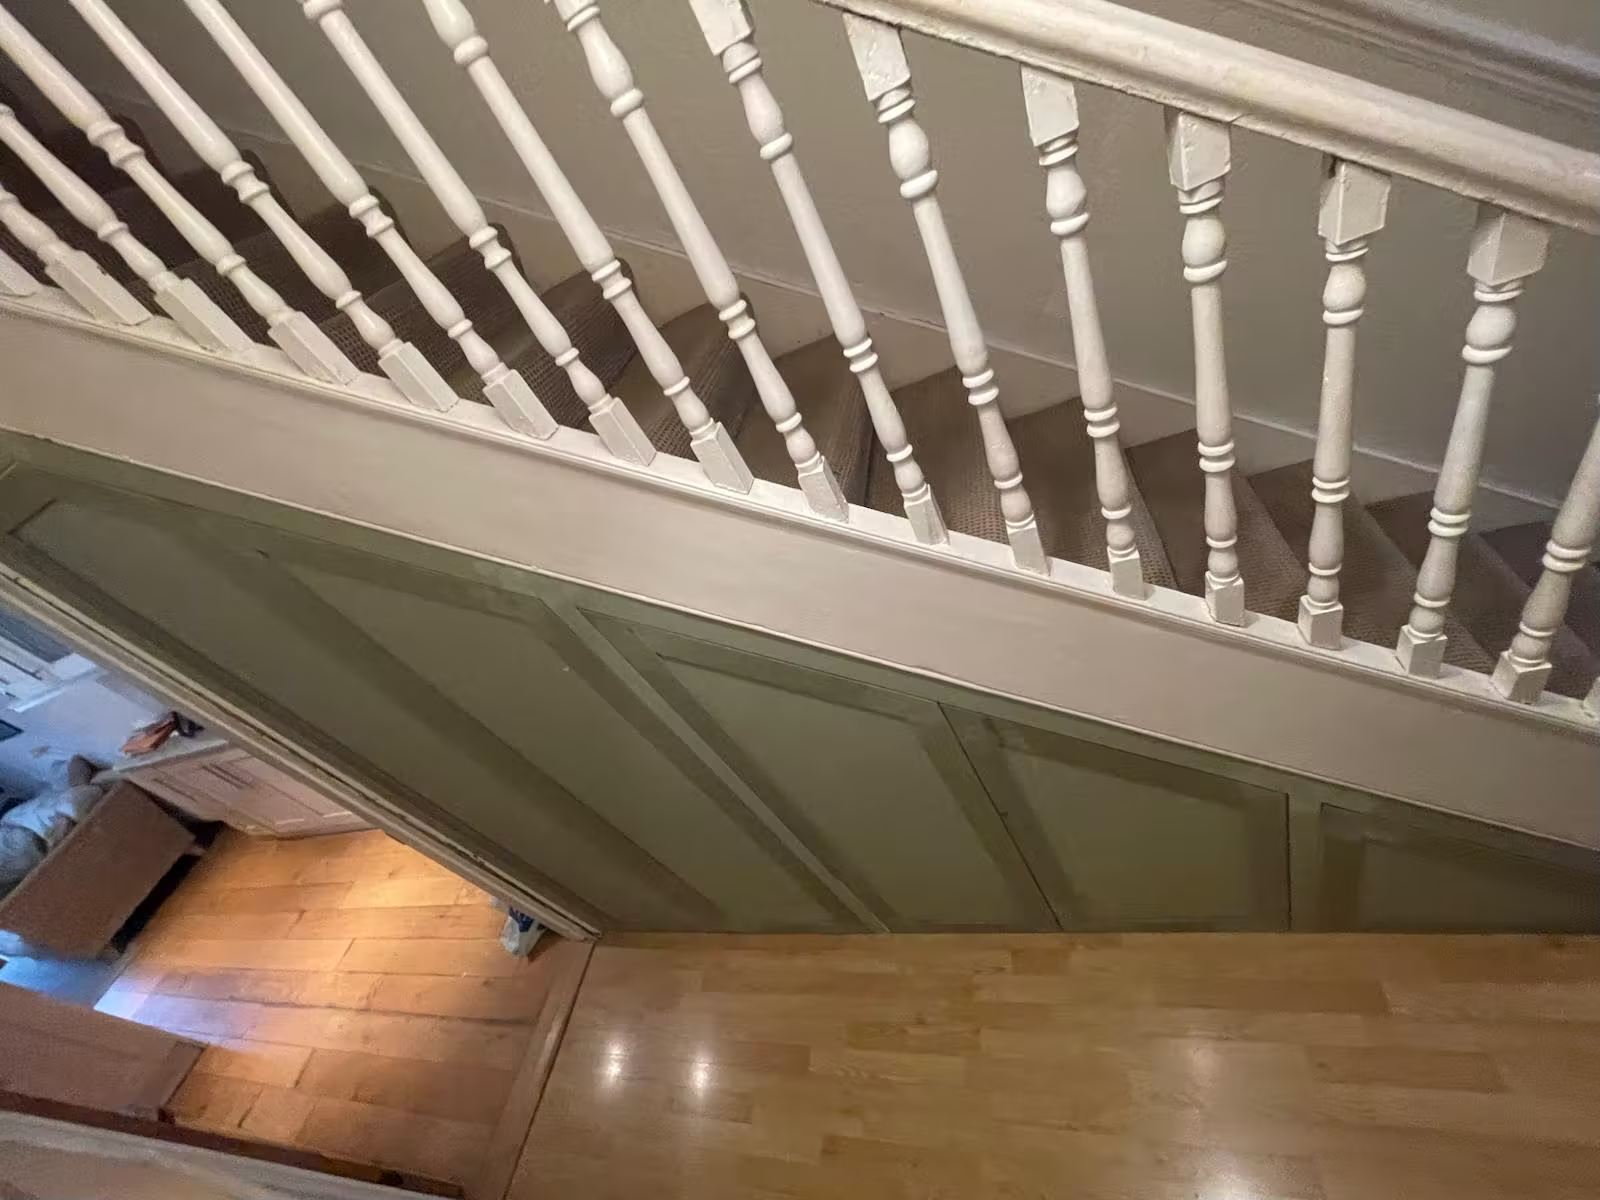
Looking down over the banister at sage green panelling fitted under the stairs
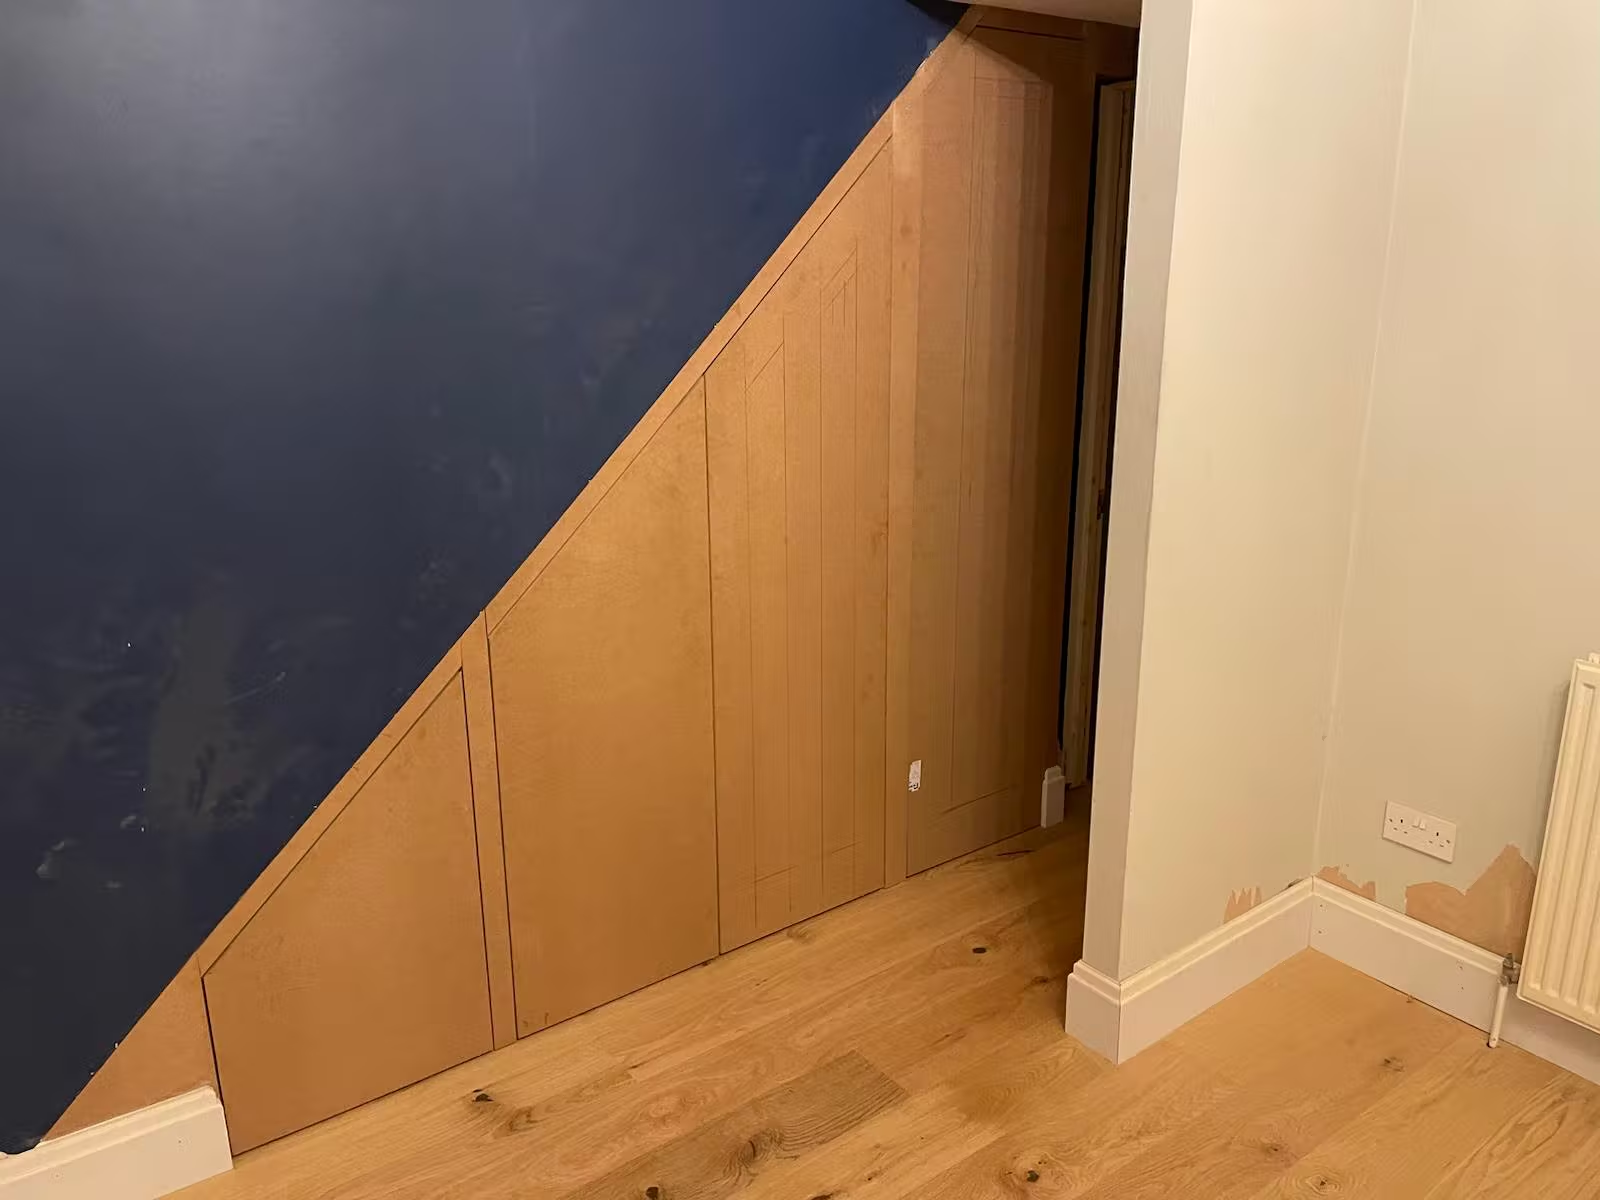
Oak-veneer doors cut to the line of the stairs against a navy blue wall, closed
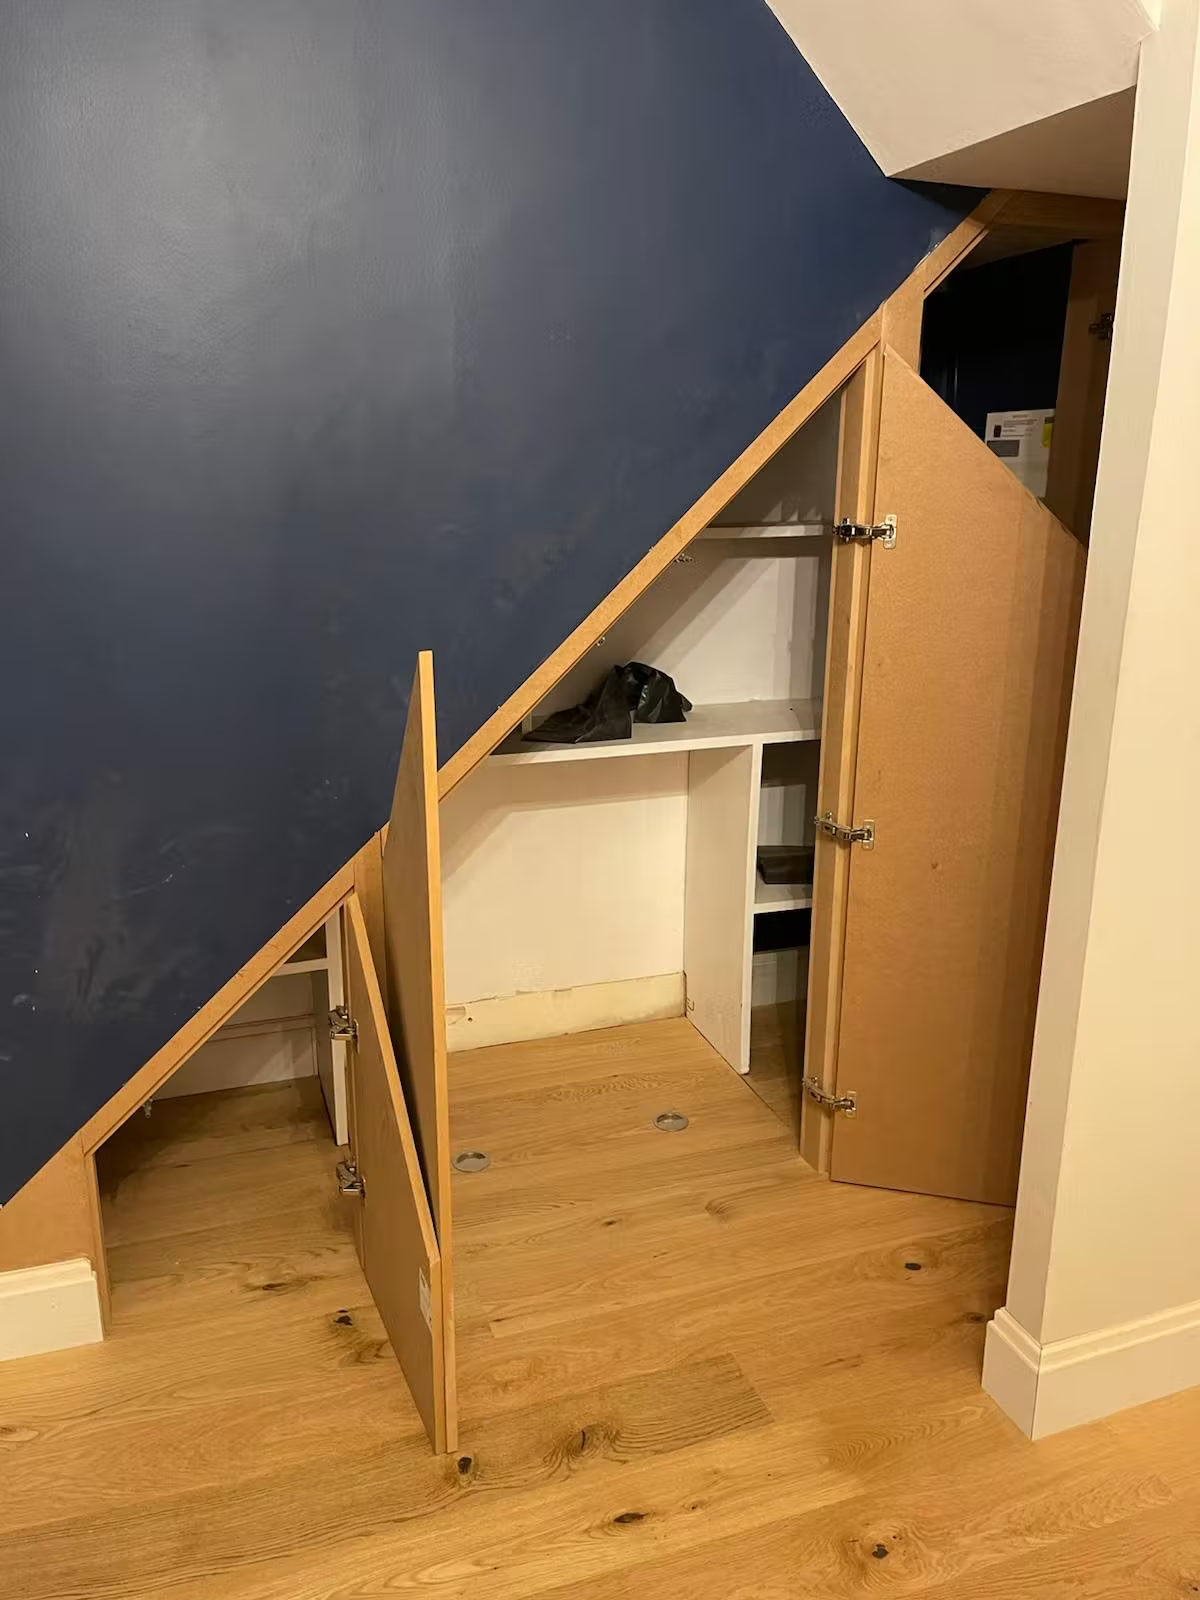
The same oak-veneer under-stairs doors open, showing white shelving and storage inside
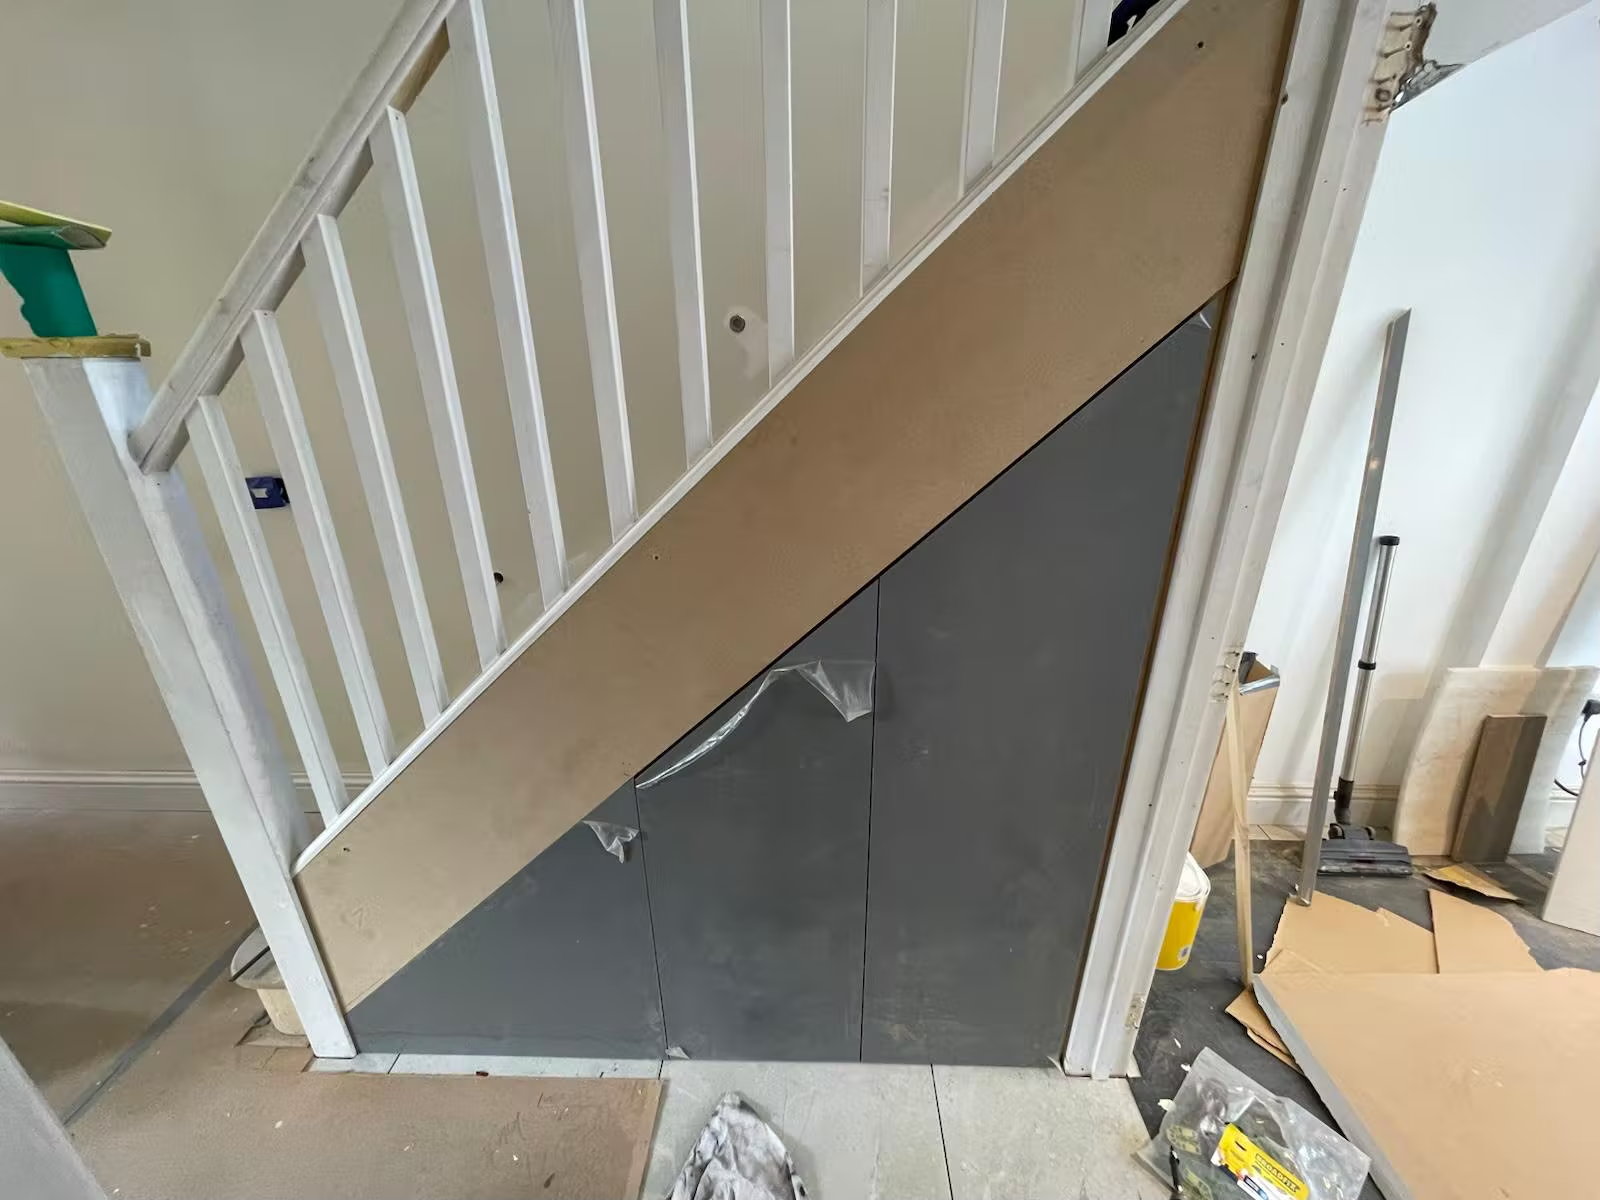
Grey handleless doors being fitted under a white staircase, with dust sheets and tools on the floor
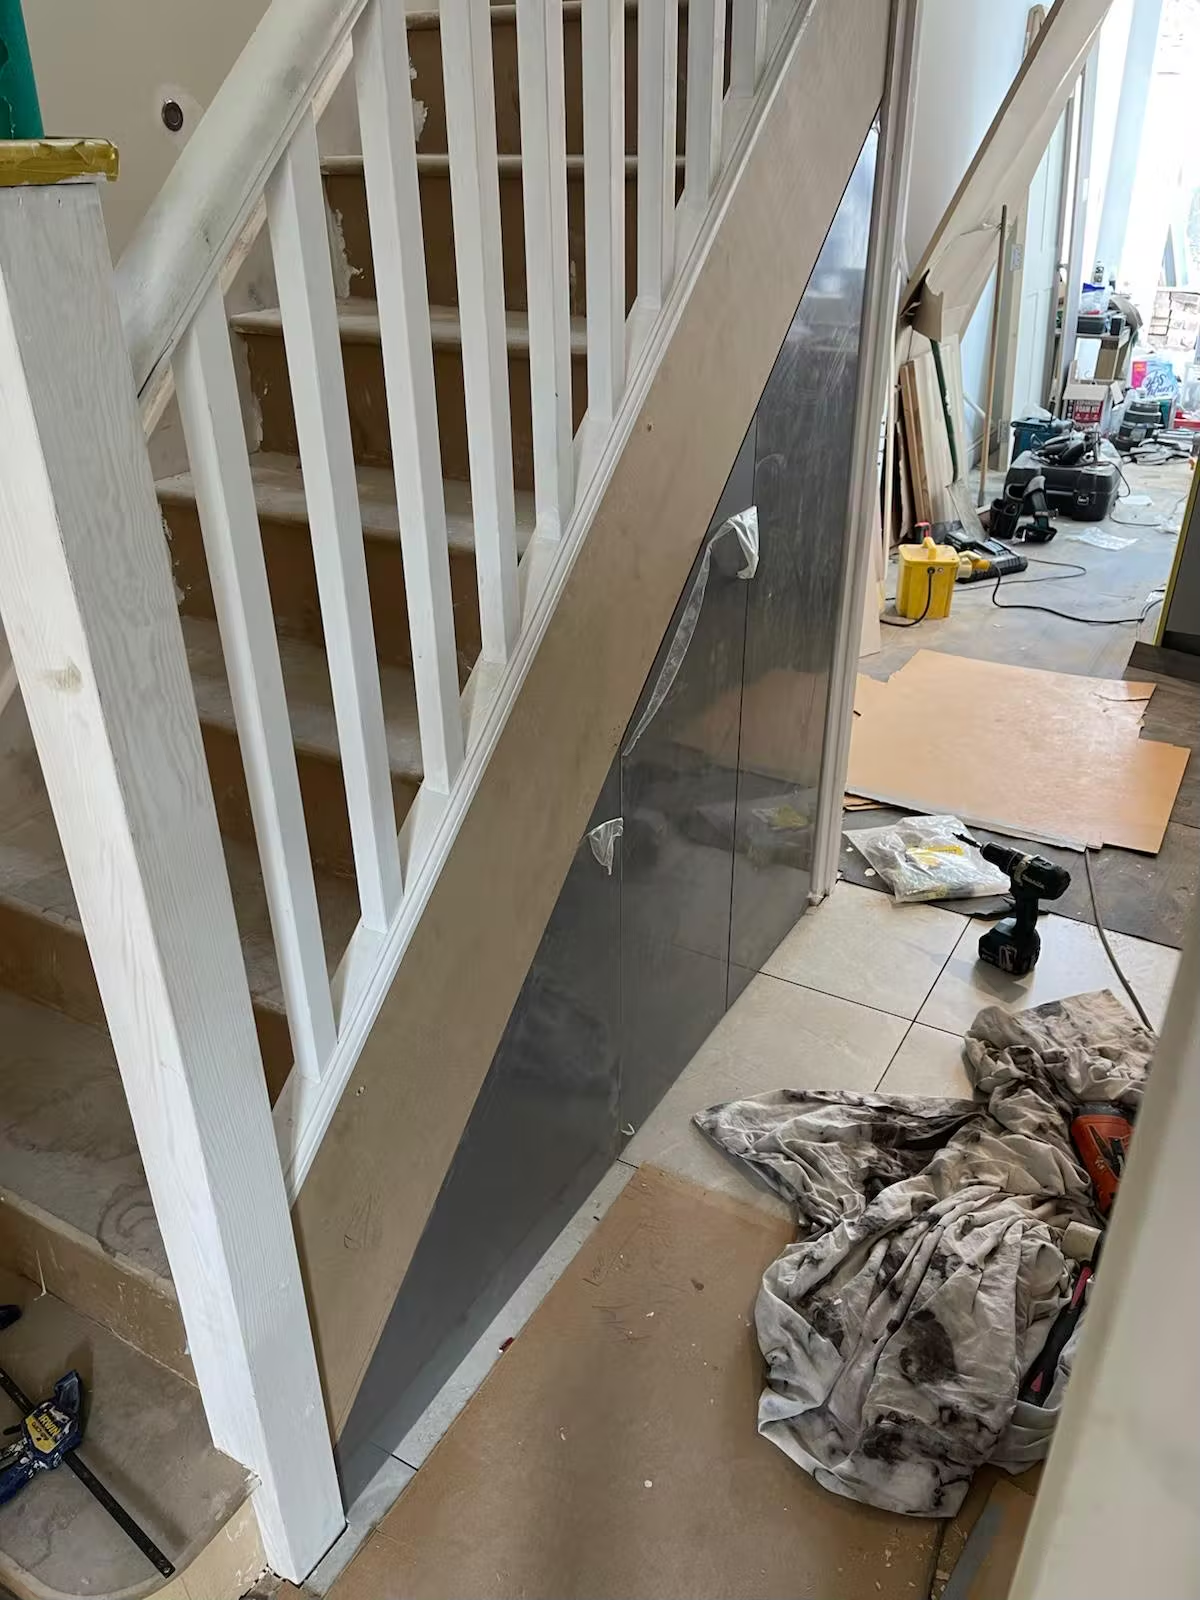
Grey doors under a staircase with white spindles, seen from the side part way through the job
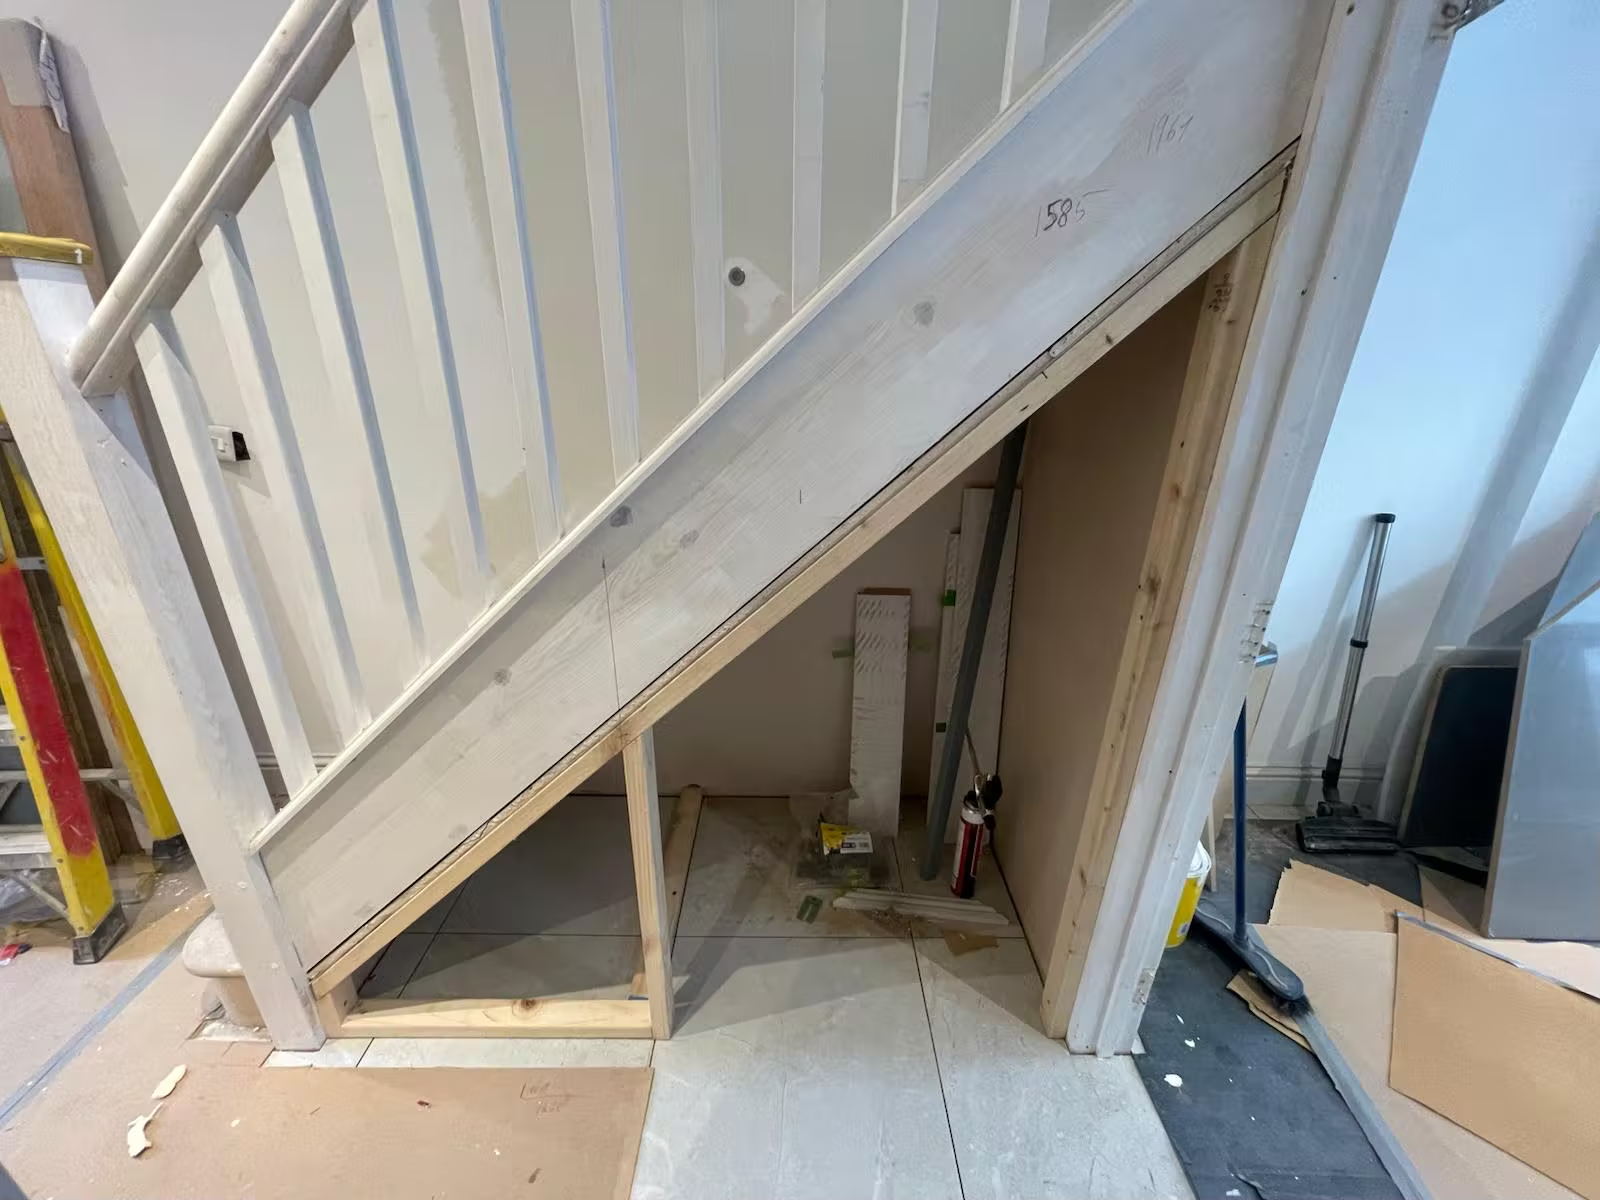
The timber frame for under-stairs storage going in beneath a staircase, before any doors are hung
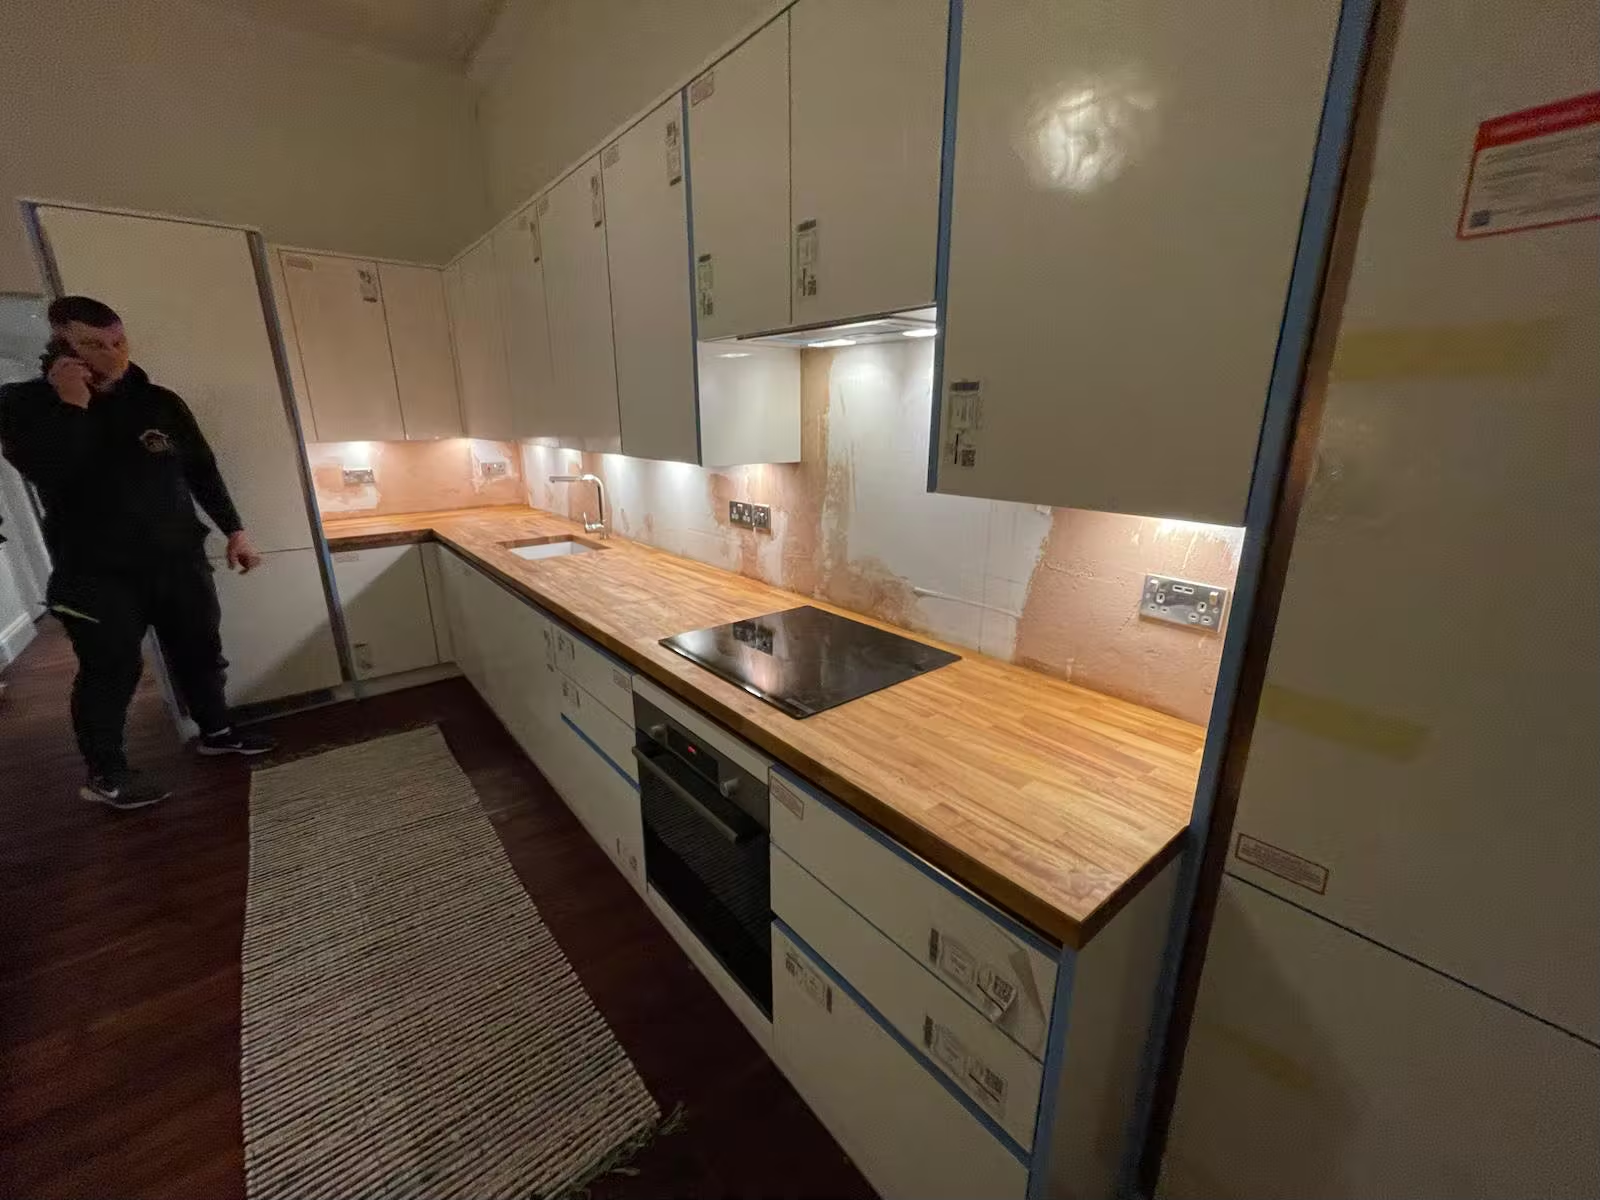
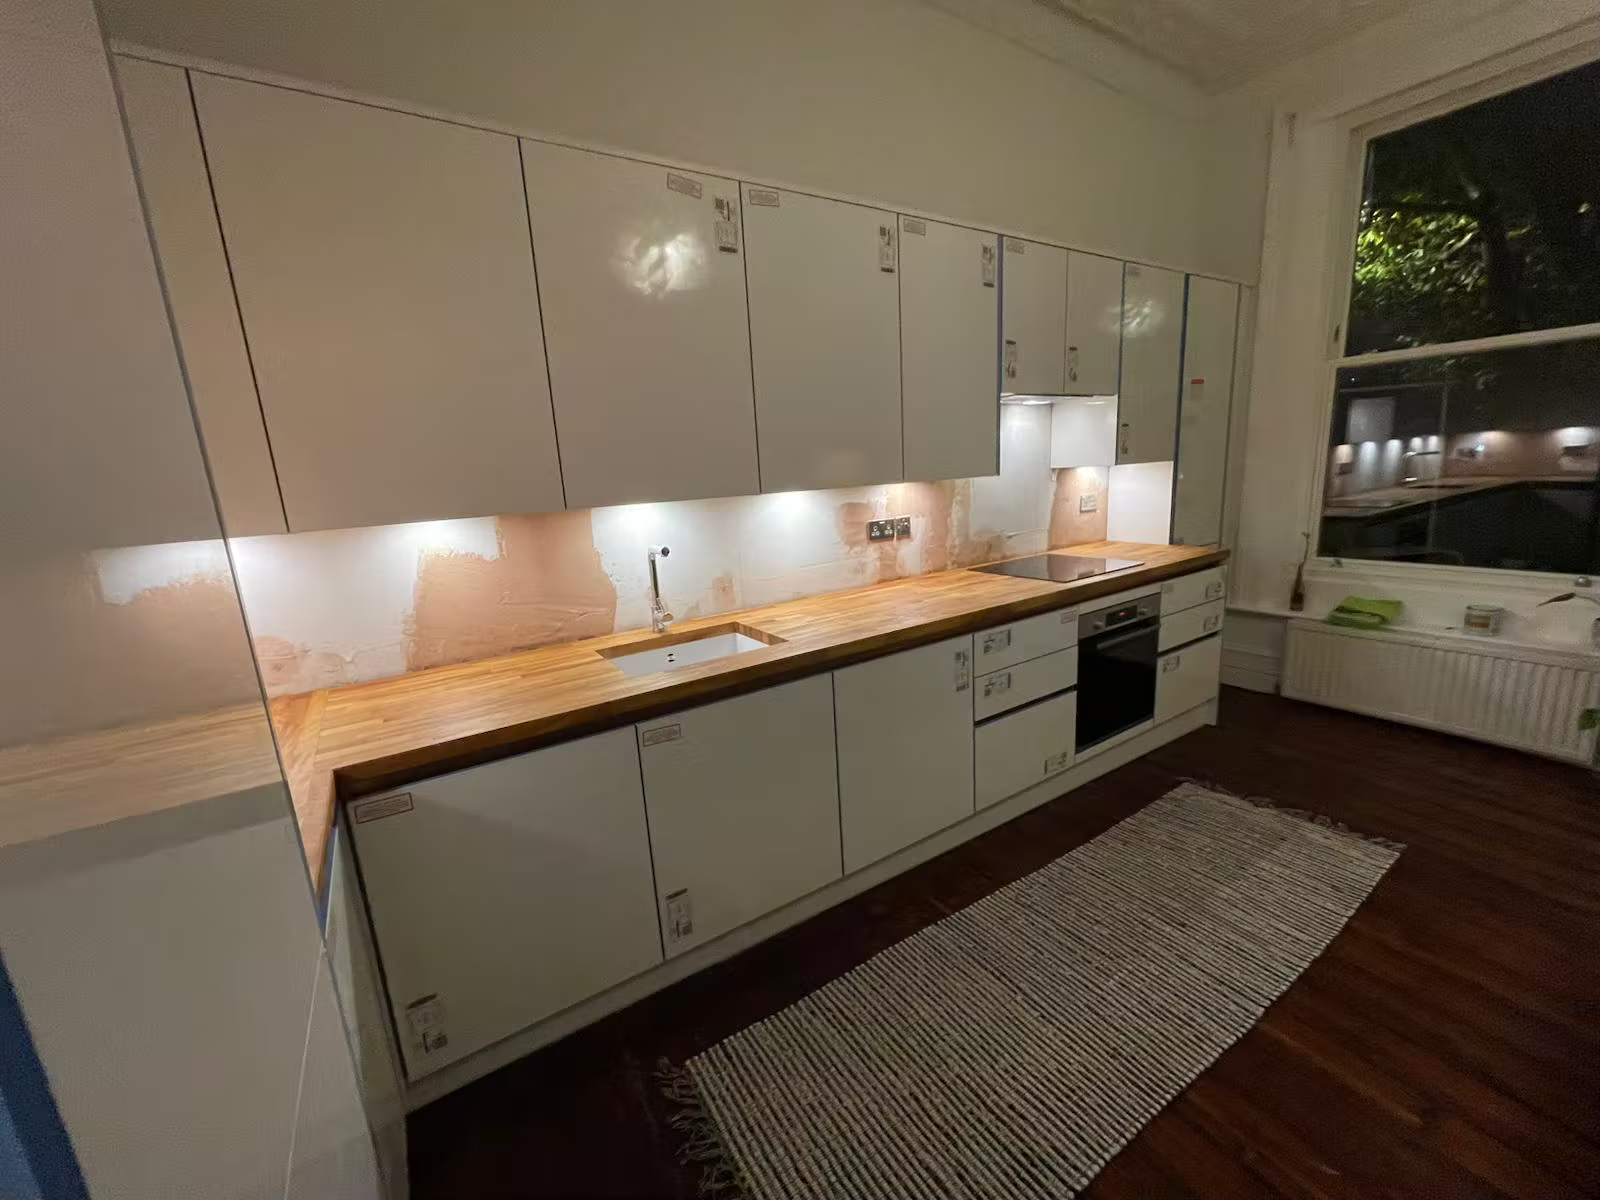
A long run of white kitchen units with a solid oak worktop, a built-in oven and lights under the wall cupboards, with the splashback wall still bare plaster
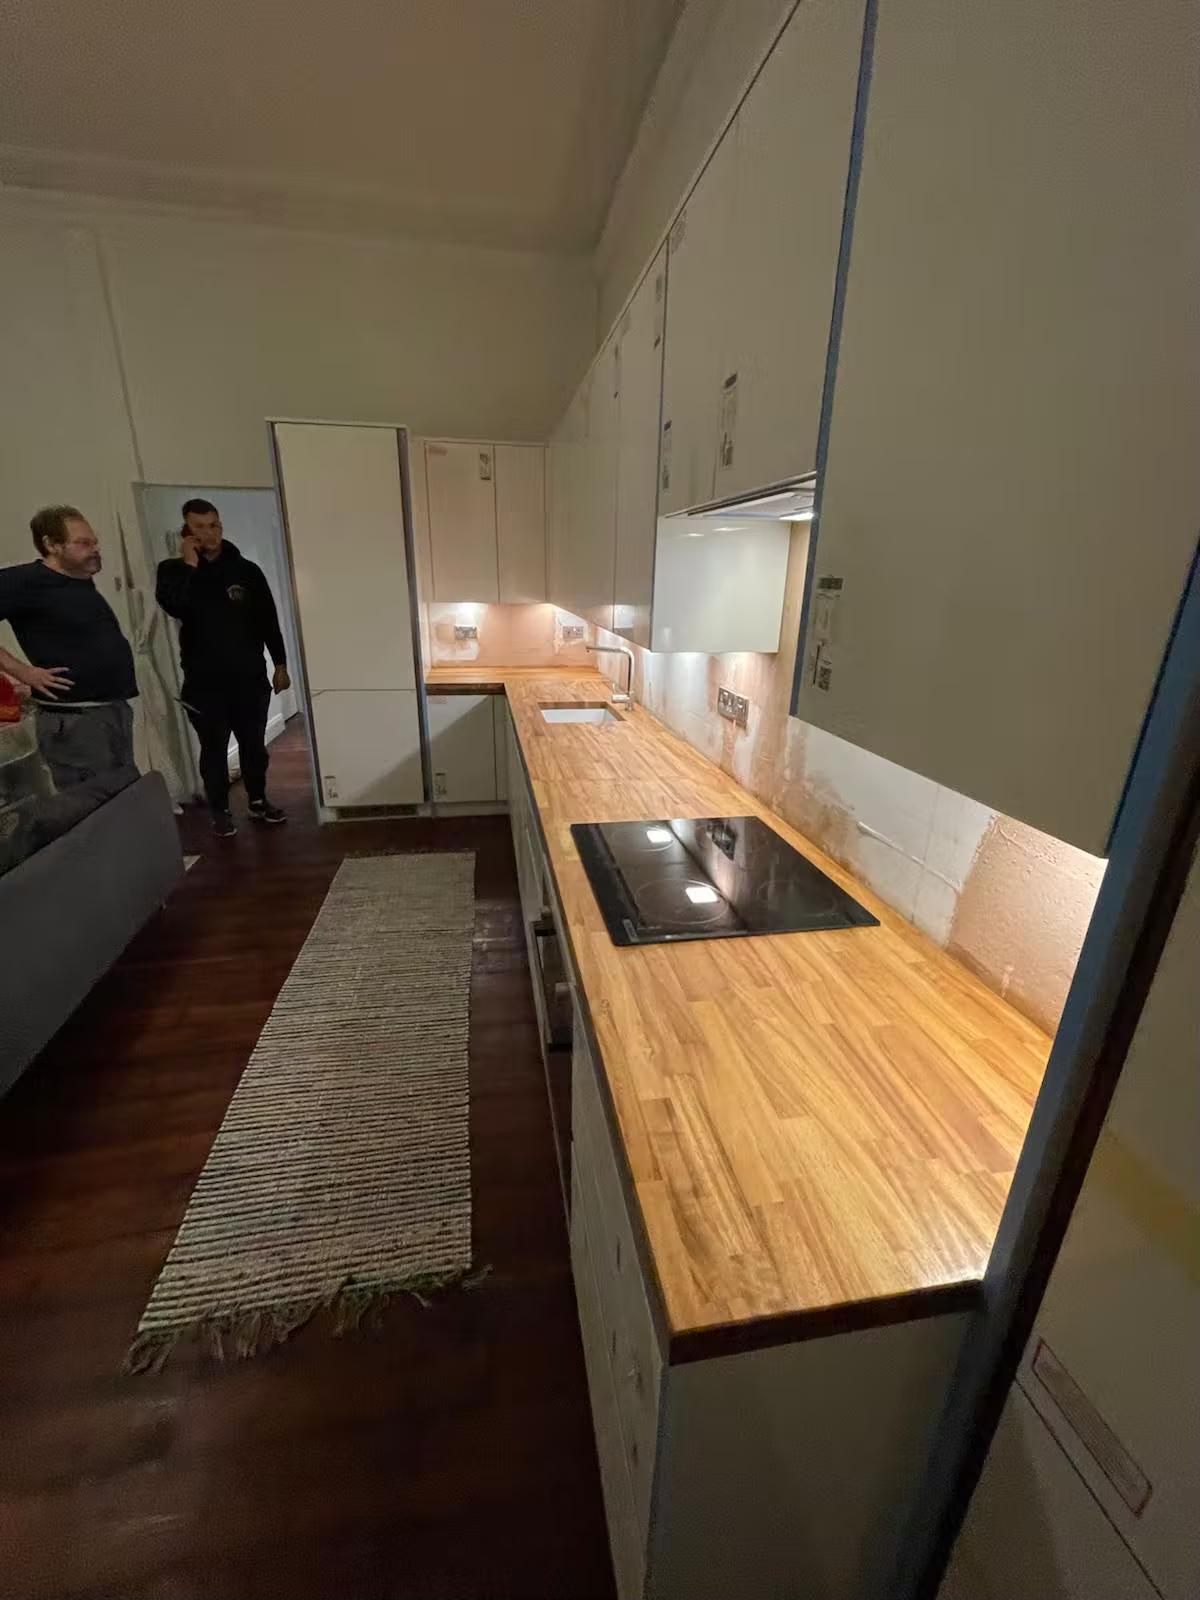
An L-shaped kitchen with white units, a solid oak worktop and an induction hob, with two people standing at the far end
Looking down a galley kitchen with white units either side and a solid oak worktop running its full length
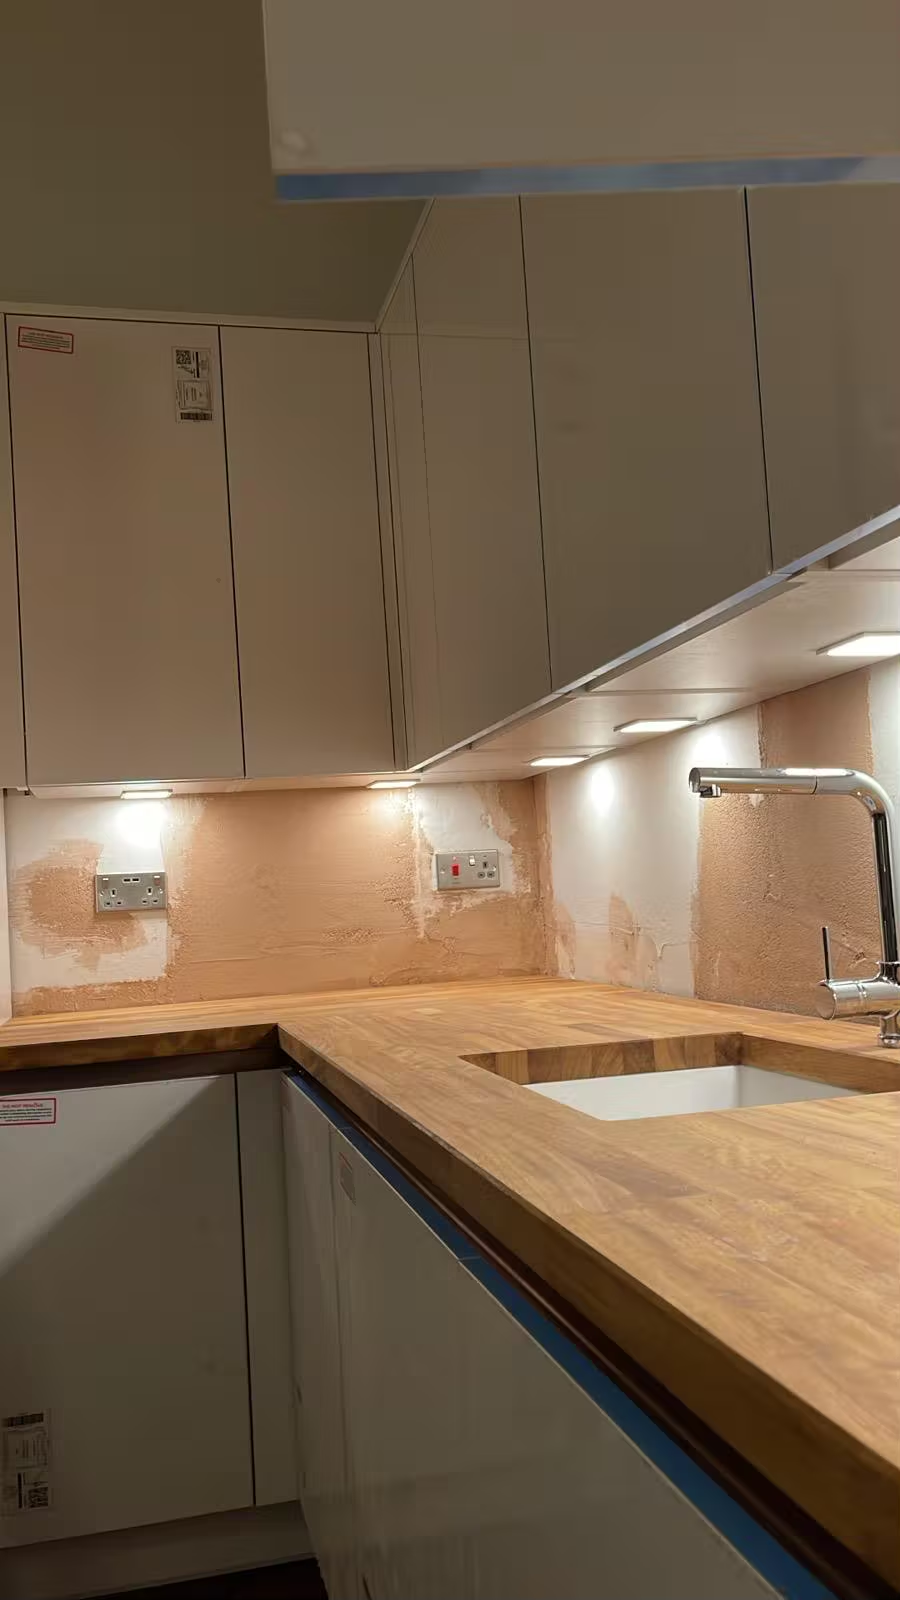
The corner of a kitchen with an oak worktop, an undermount sink and lights under the wall units
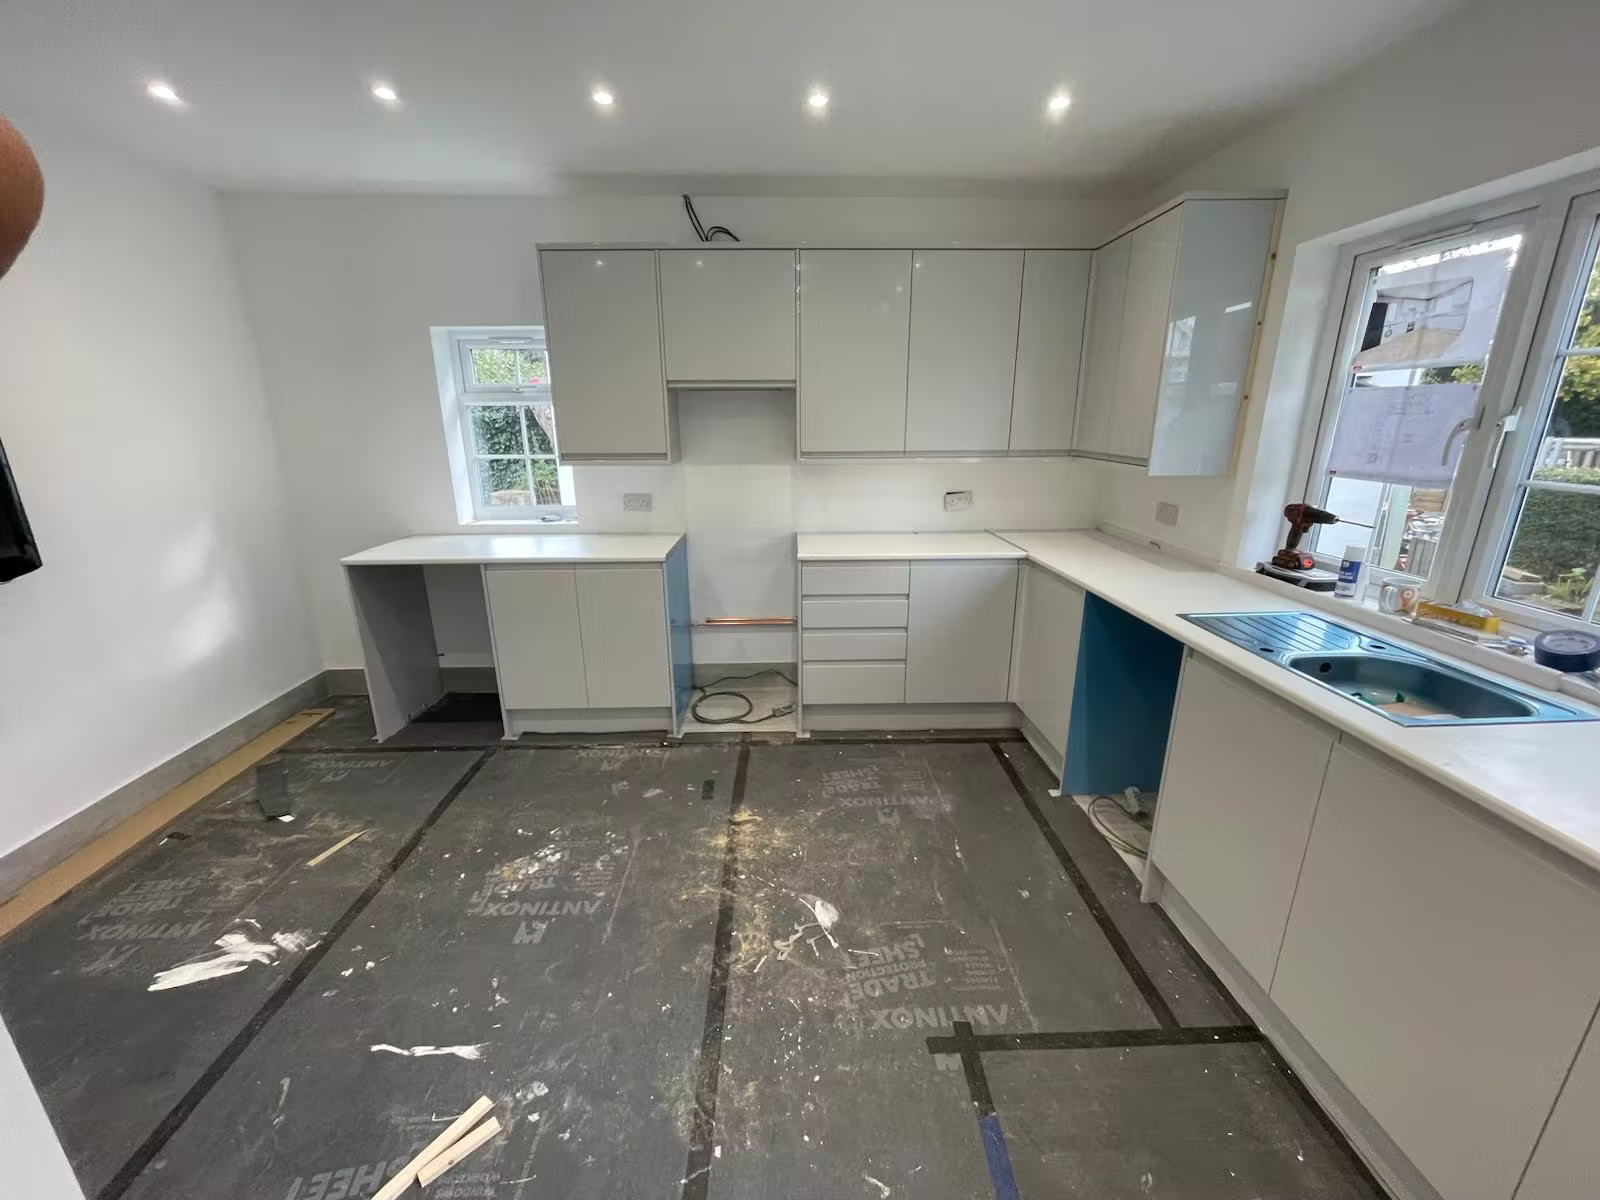
A grey gloss kitchen part way through fitting, with white worktops on and the floor still under protective sheeting
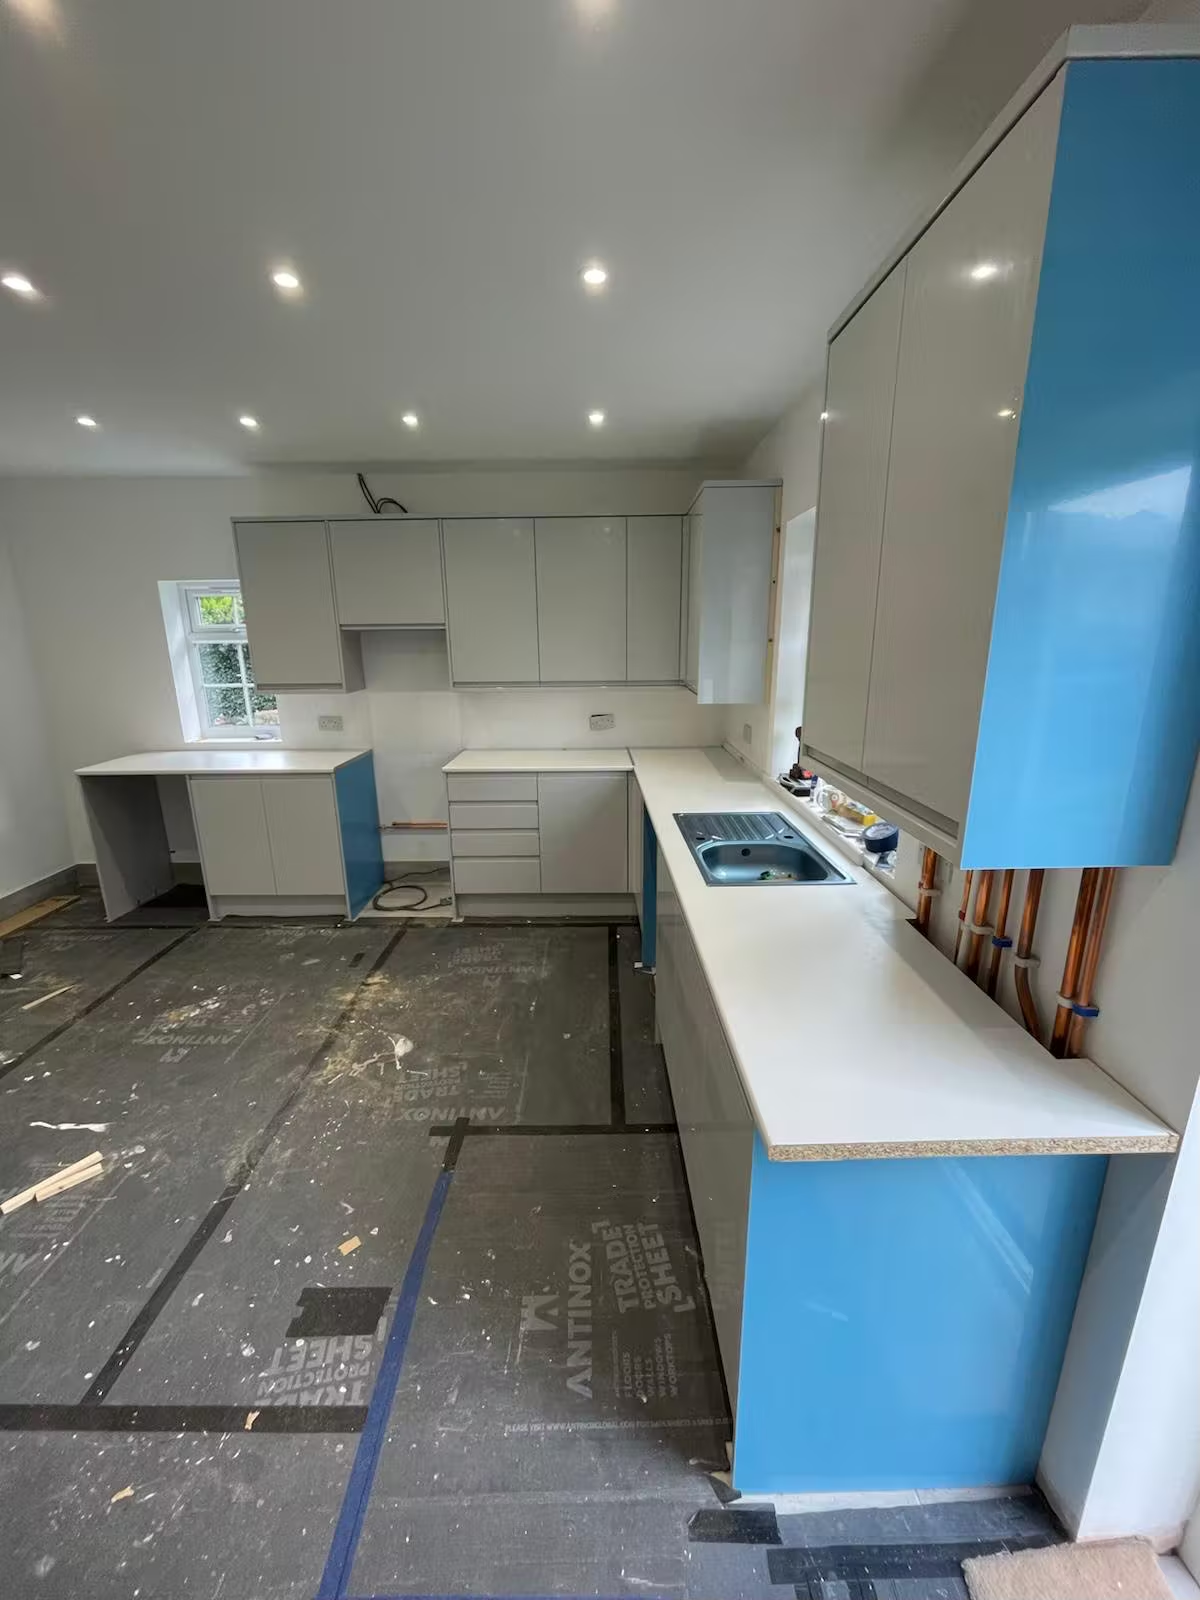
A grey gloss kitchen with a long white worktop and the side panels still in their blue protective film
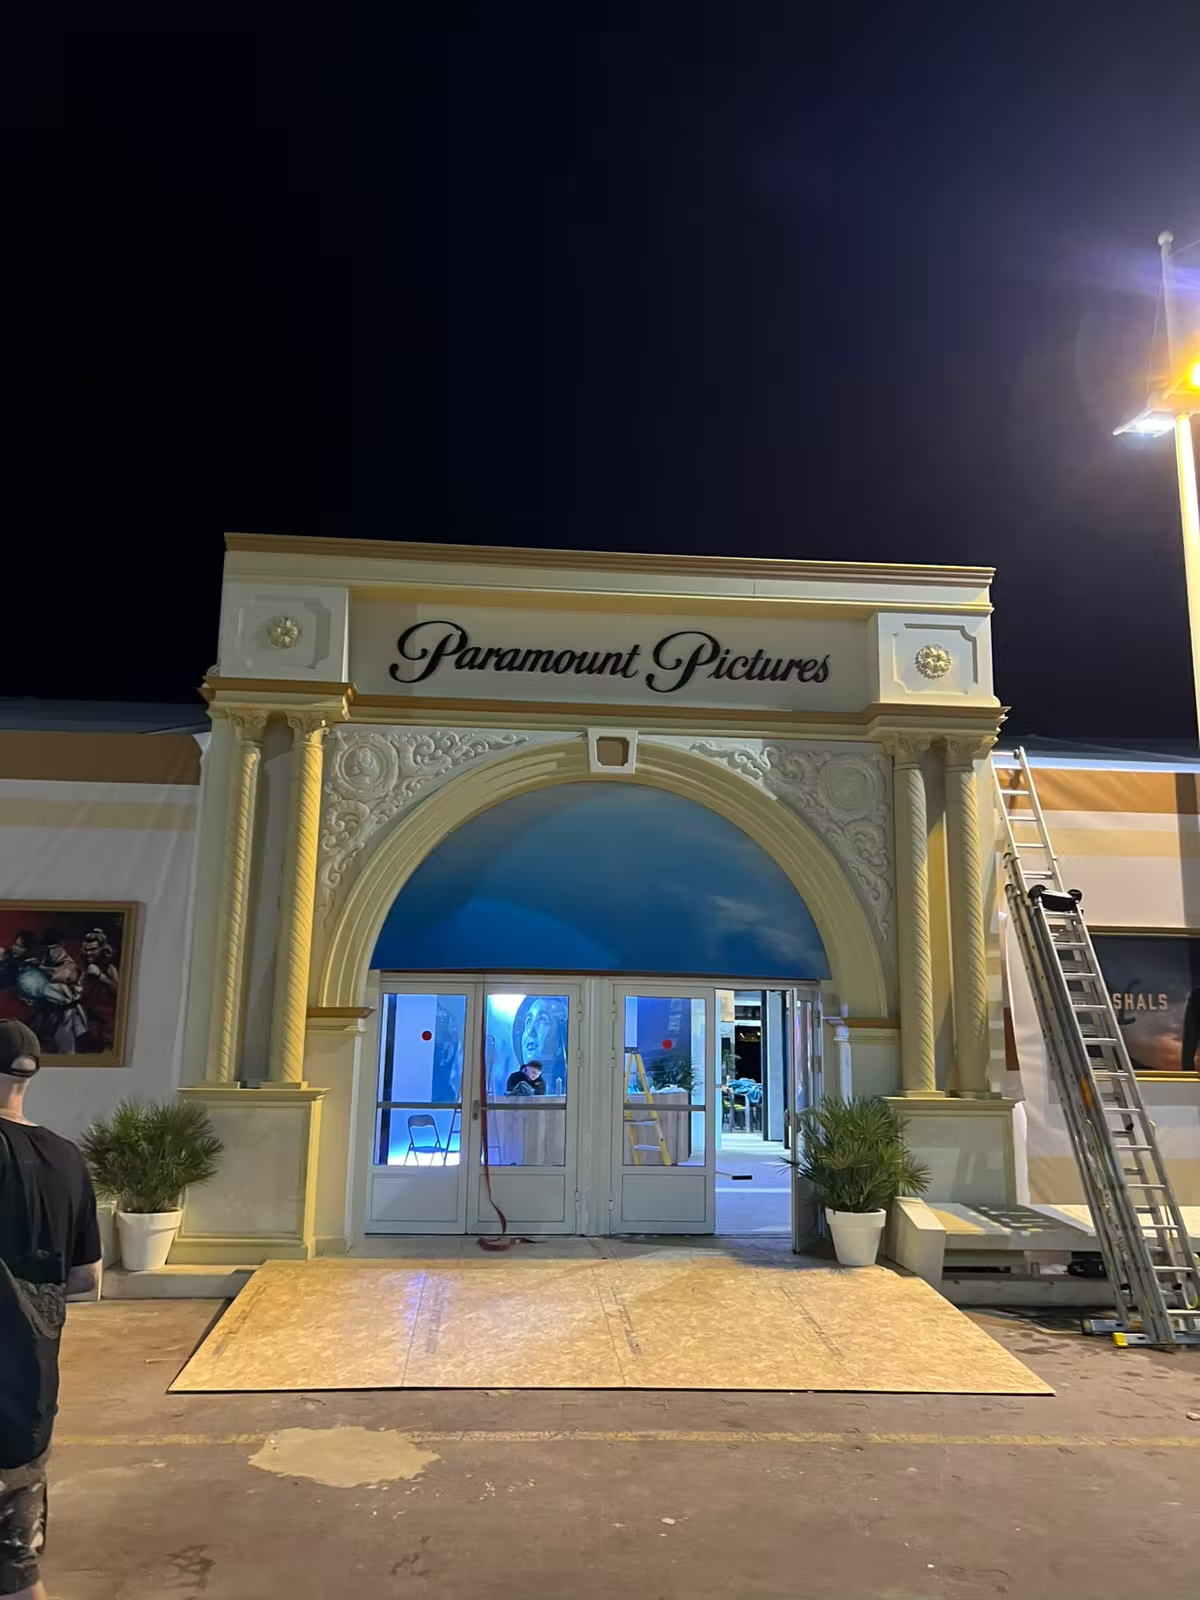
A finished classical arch facade at night with "Paramount Pictures" lettered across the top, columns either side and a lit entrance
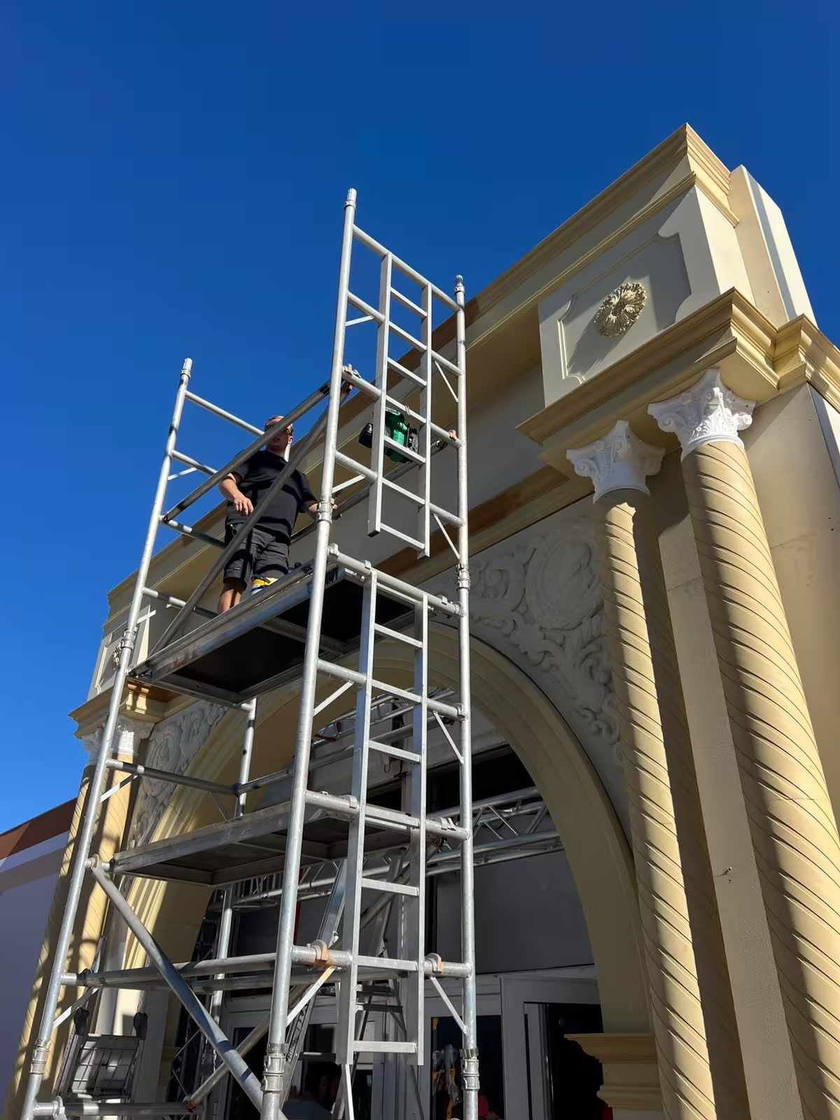
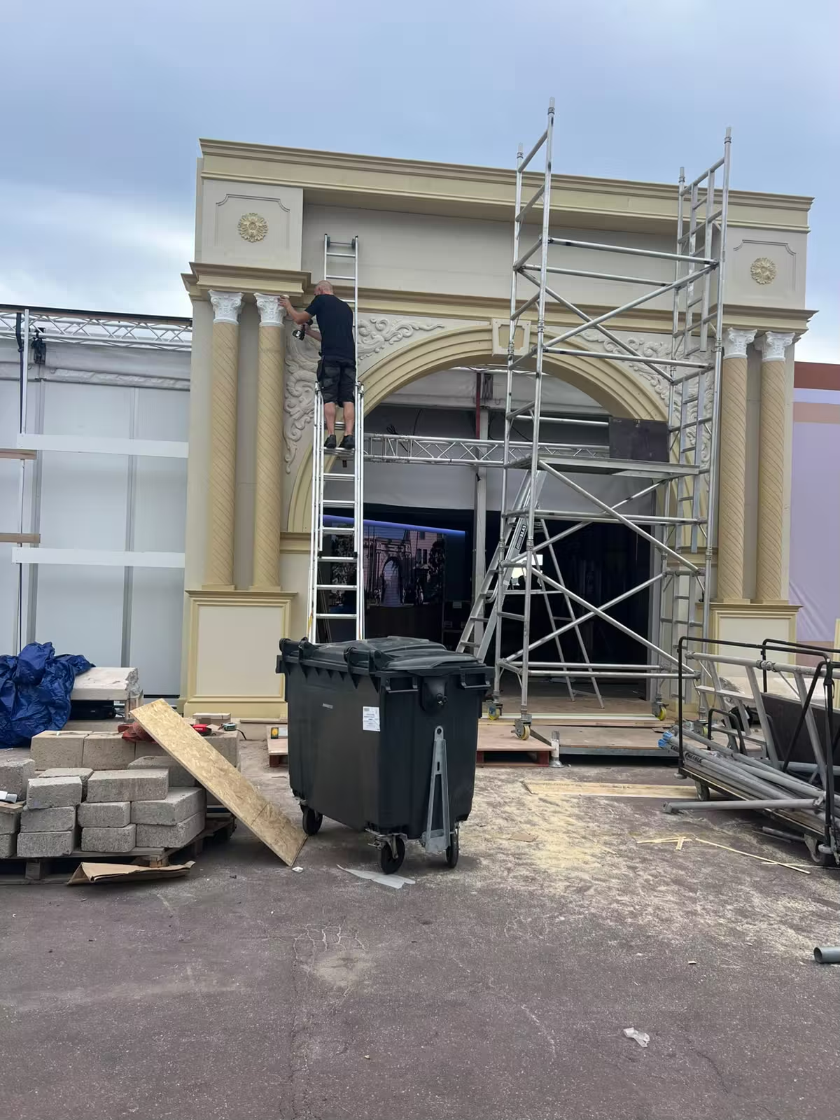
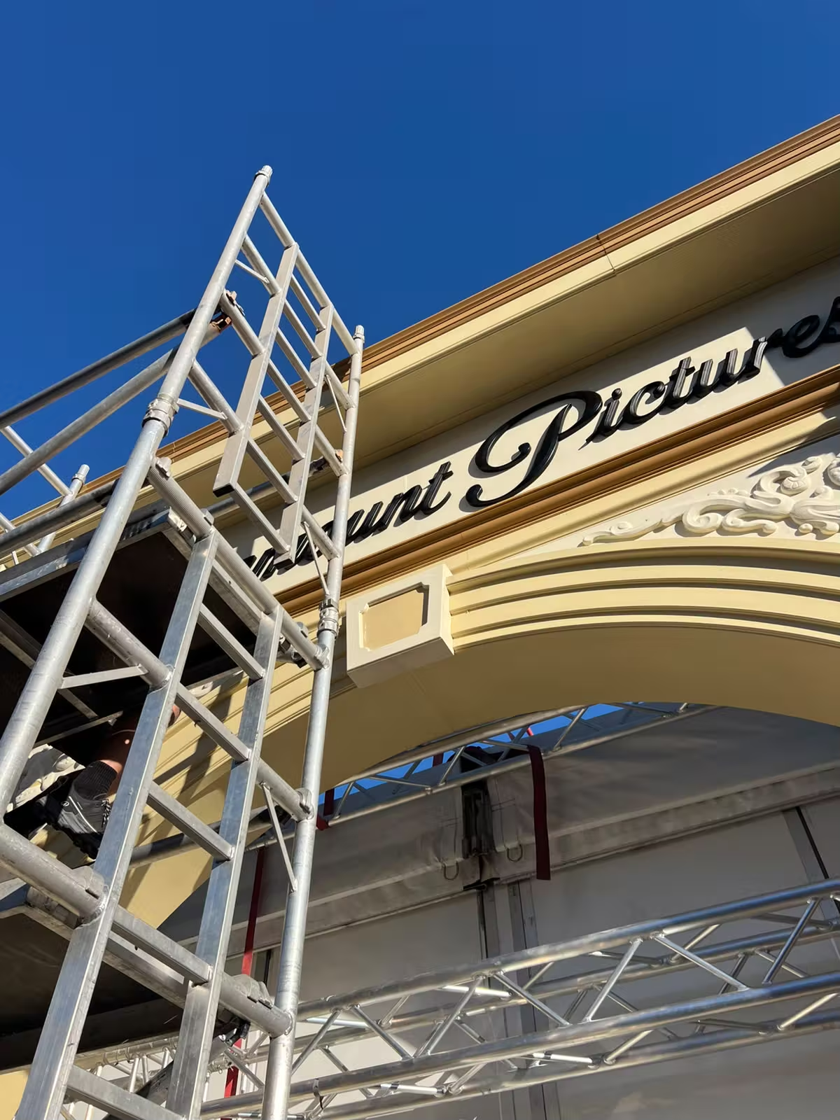
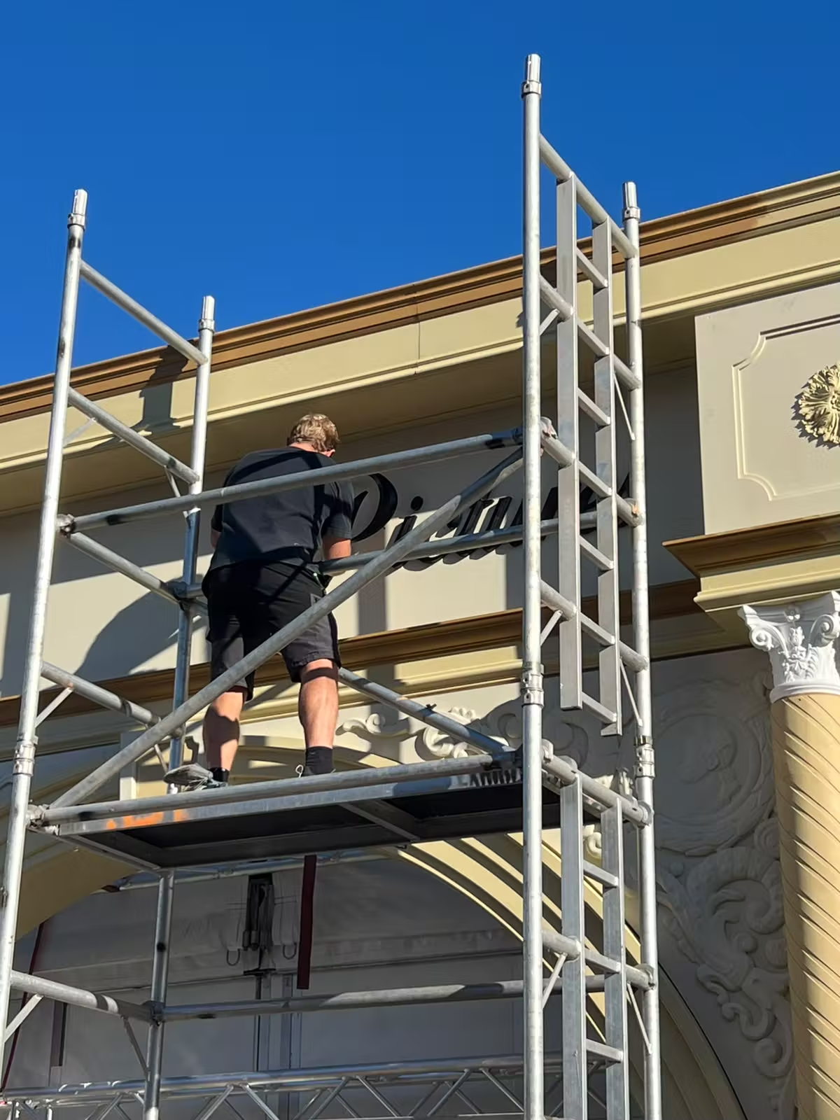
Looking up at the fluted columns and carved arch of a cream and gold facade, with a carpenter working on a scaffold tower beside it
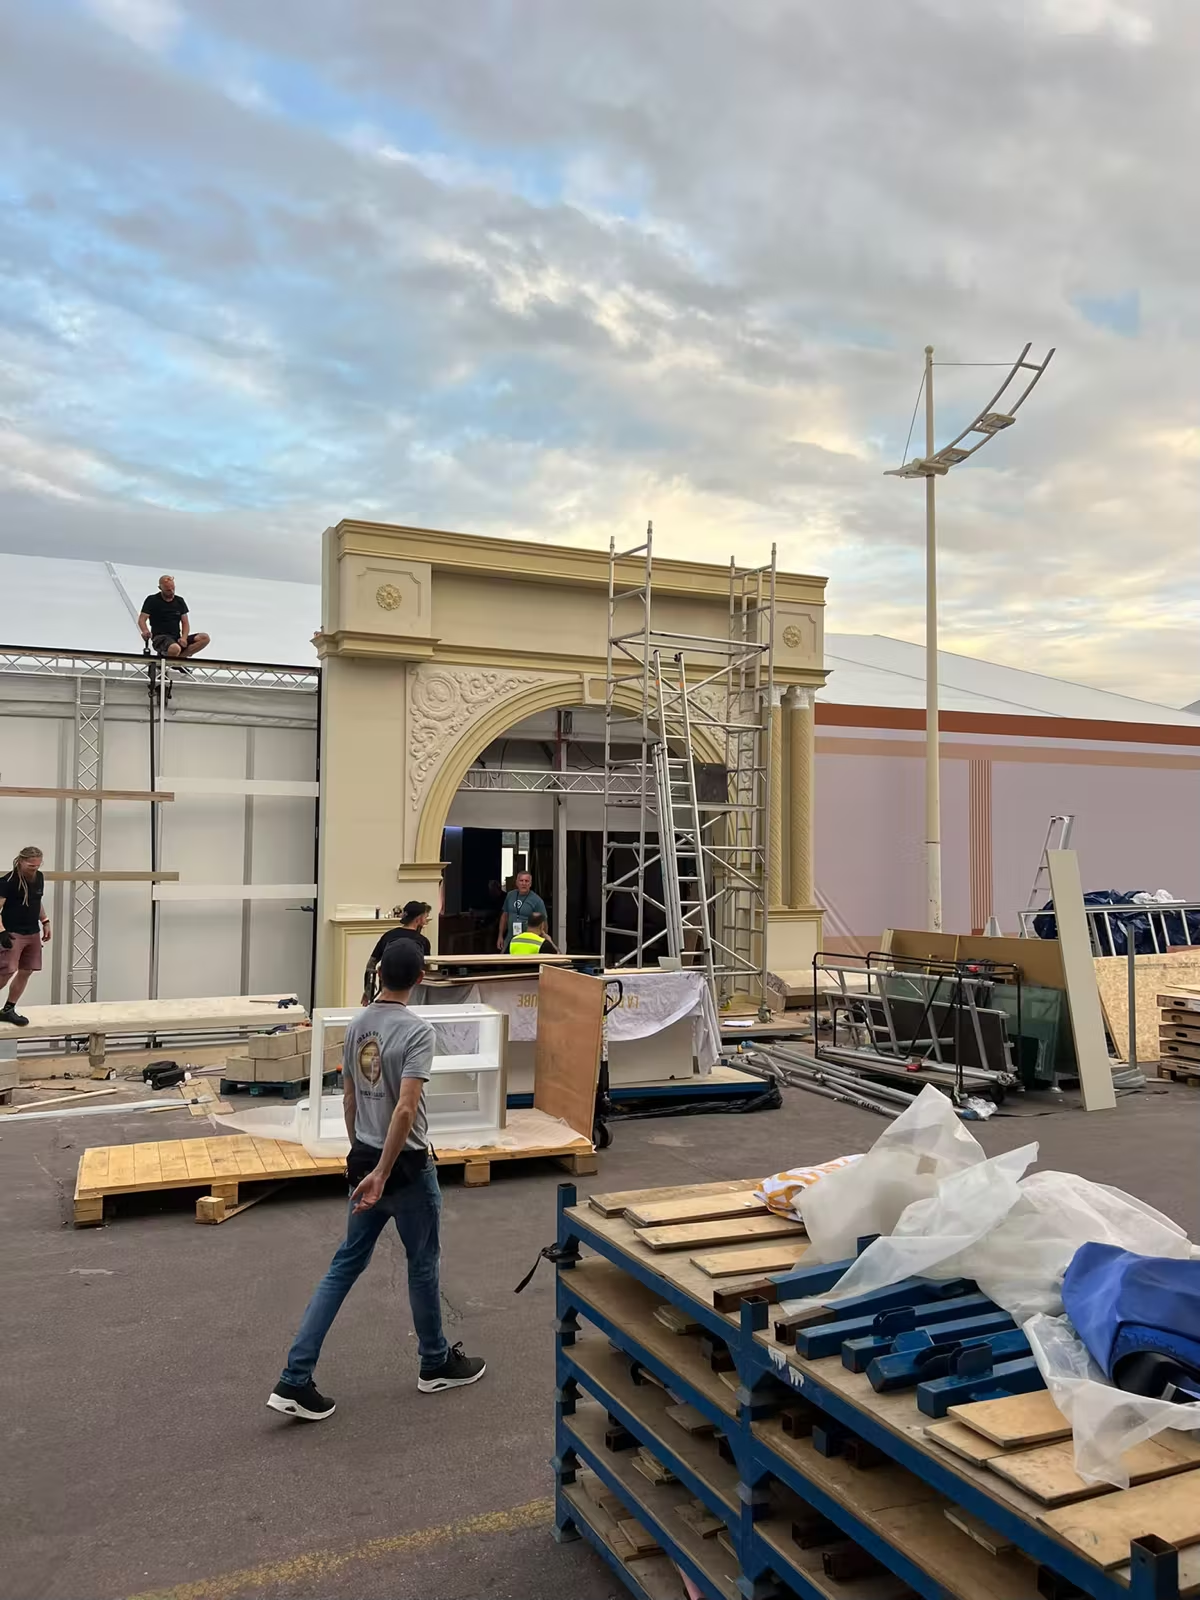
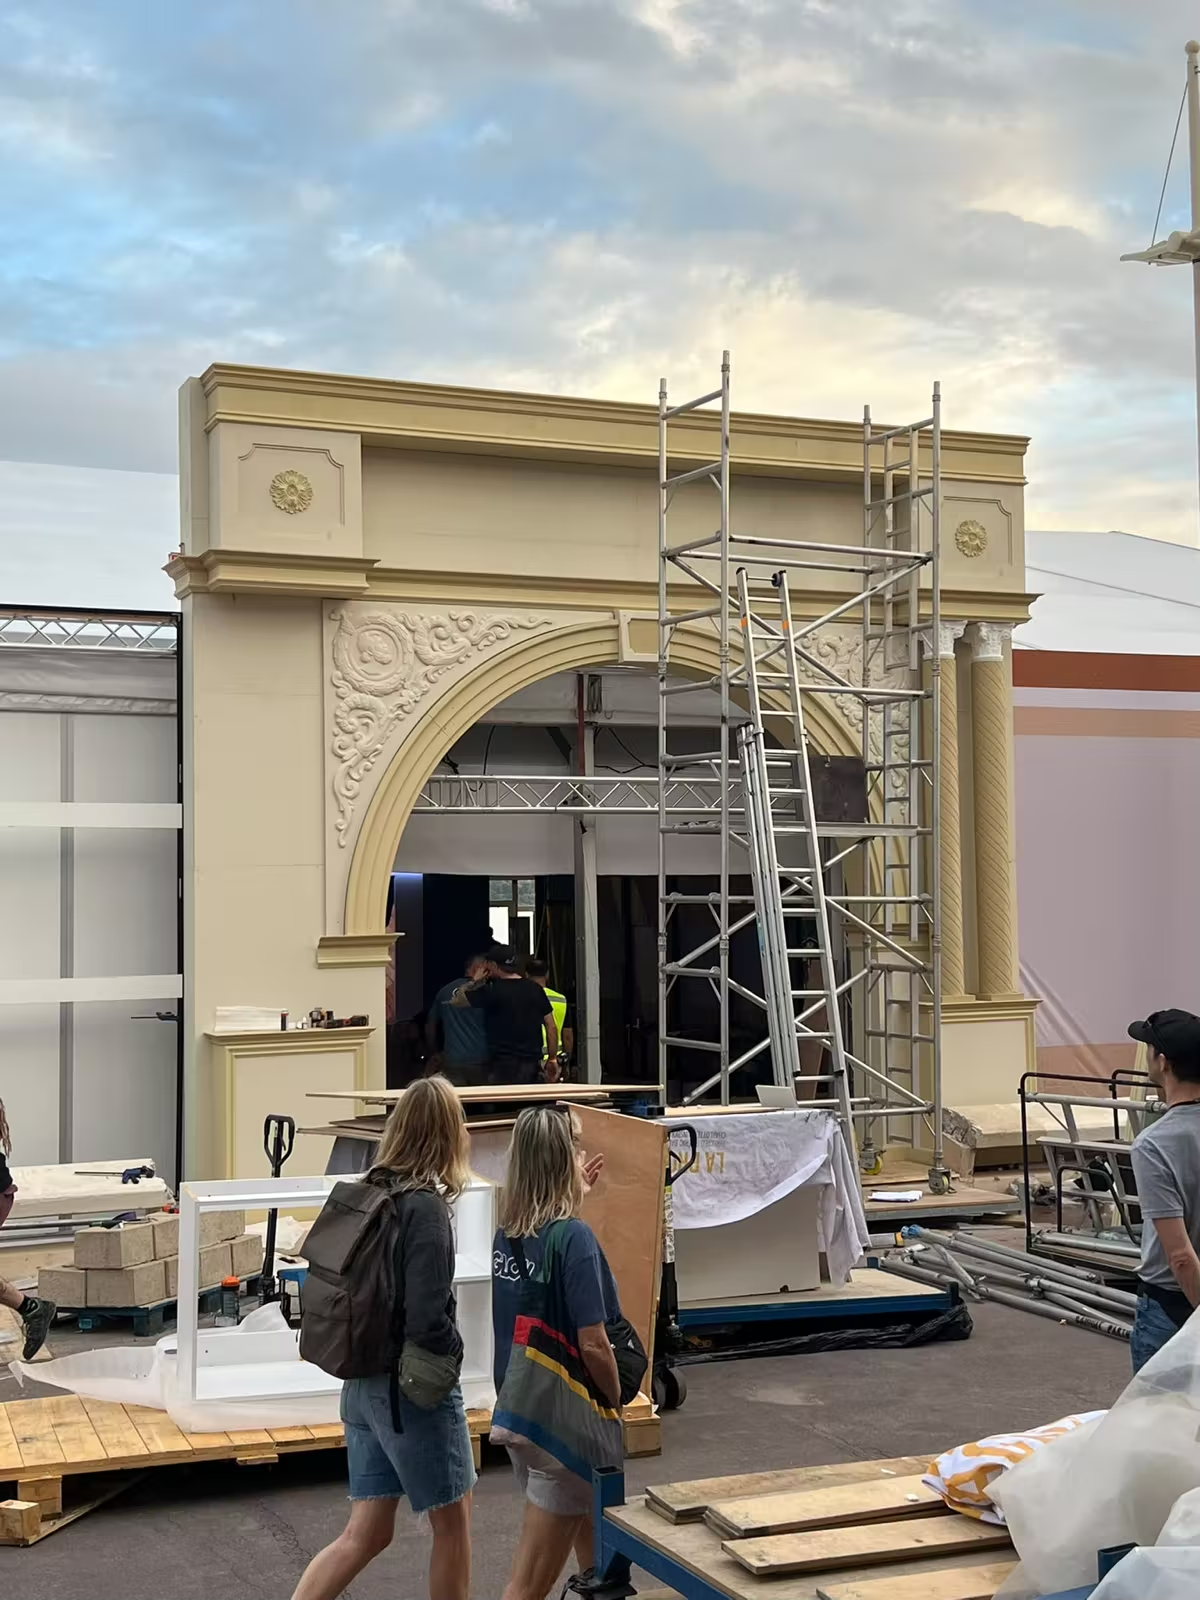
A classical arch facade under construction, with a ladder and scaffold tower against it and materials stacked in front
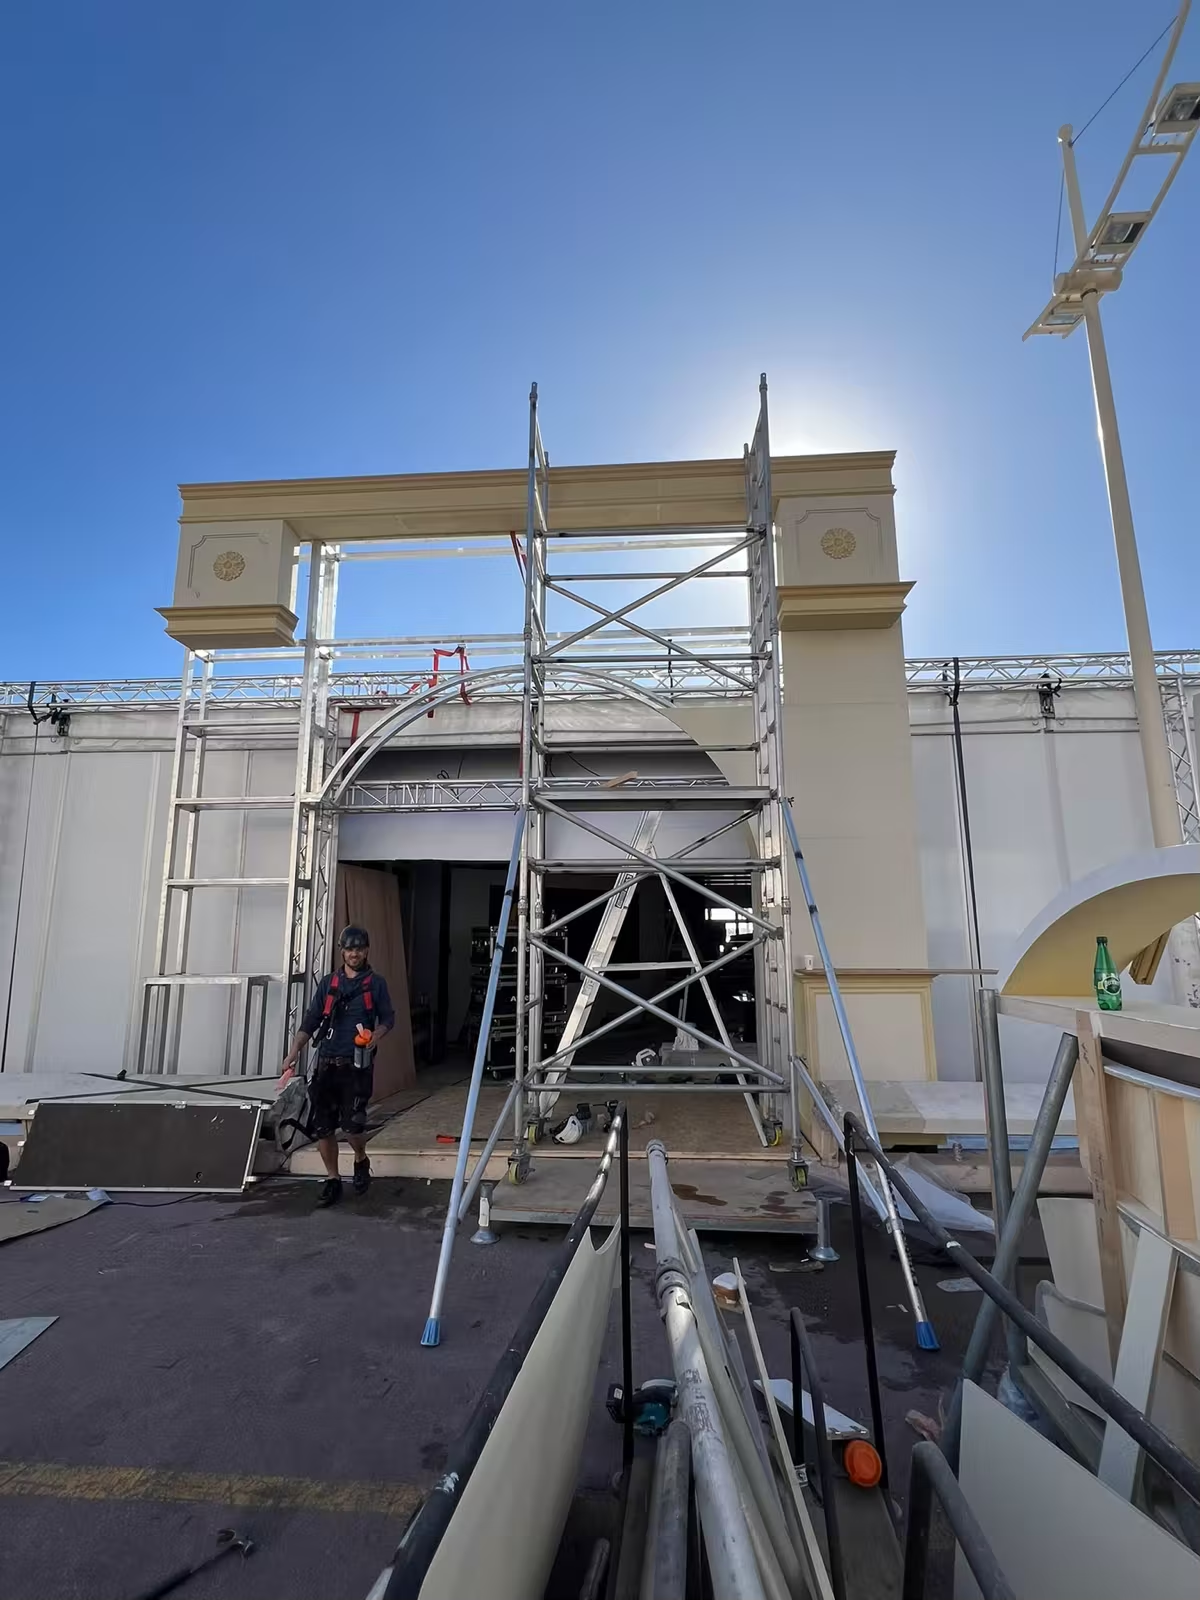
A wide view of a classical arch facade going up on an outdoor site, with crew on the roof line and pallets in the foreground
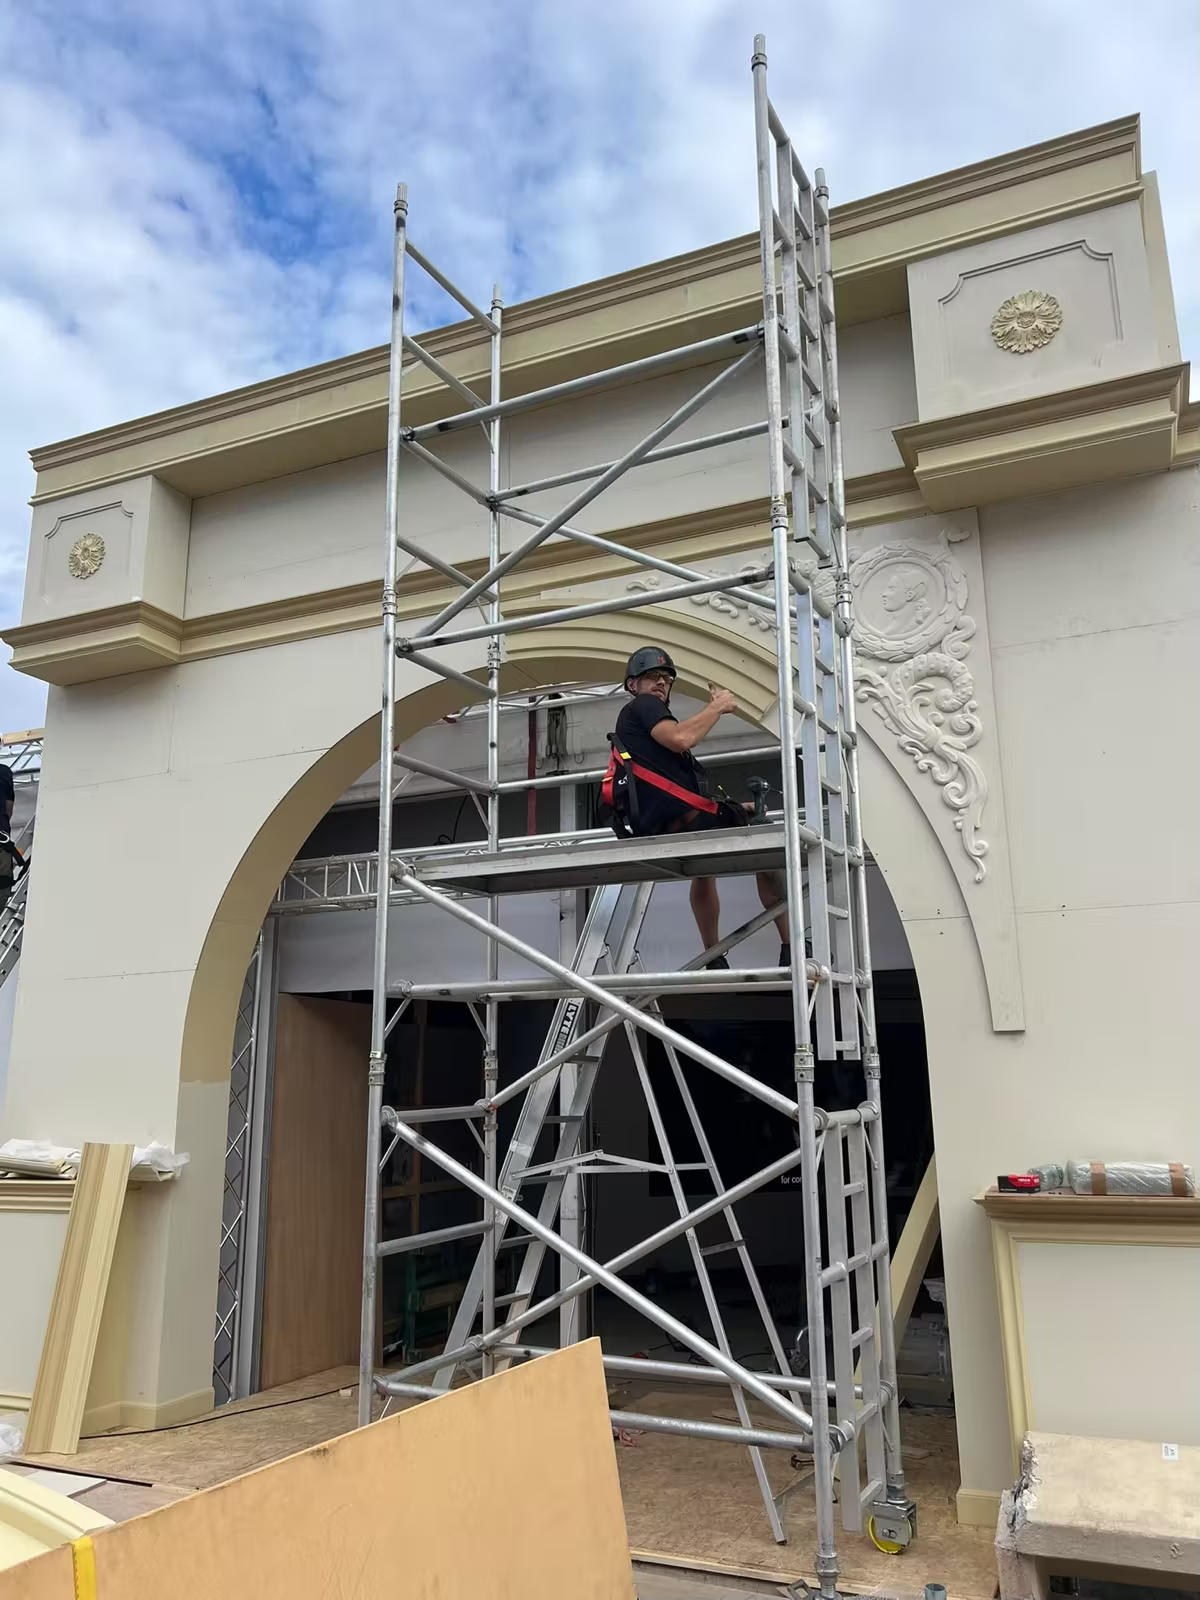
A carpenter in a harness on a scaffold tower working on the carved arch of a cream facade
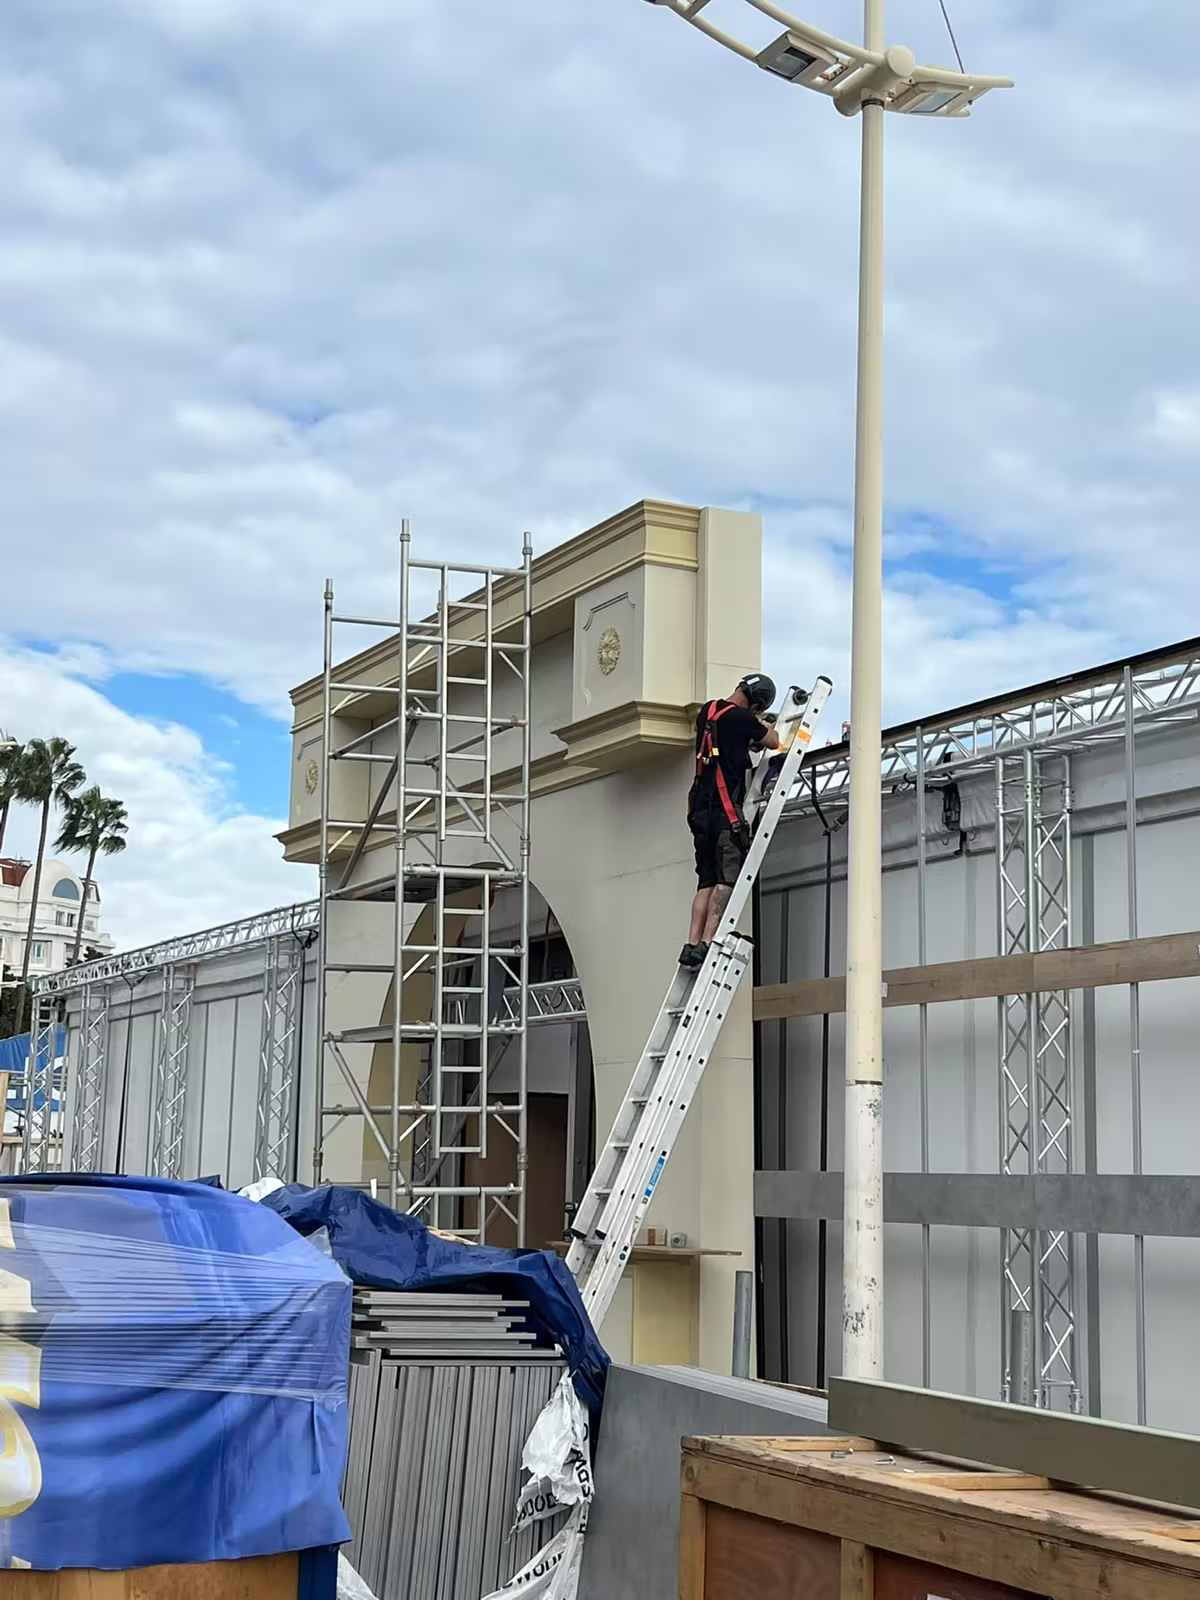
The side of an arch facade with a carpenter on a ladder fixing the moulding at the top
The frame of an arch facade against a bright sky, with scaffold towers in the opening and the cornice fitted along the top
Looking up at the curved "Paramount Pictures" lettering on an arch facade beside a scaffold tower
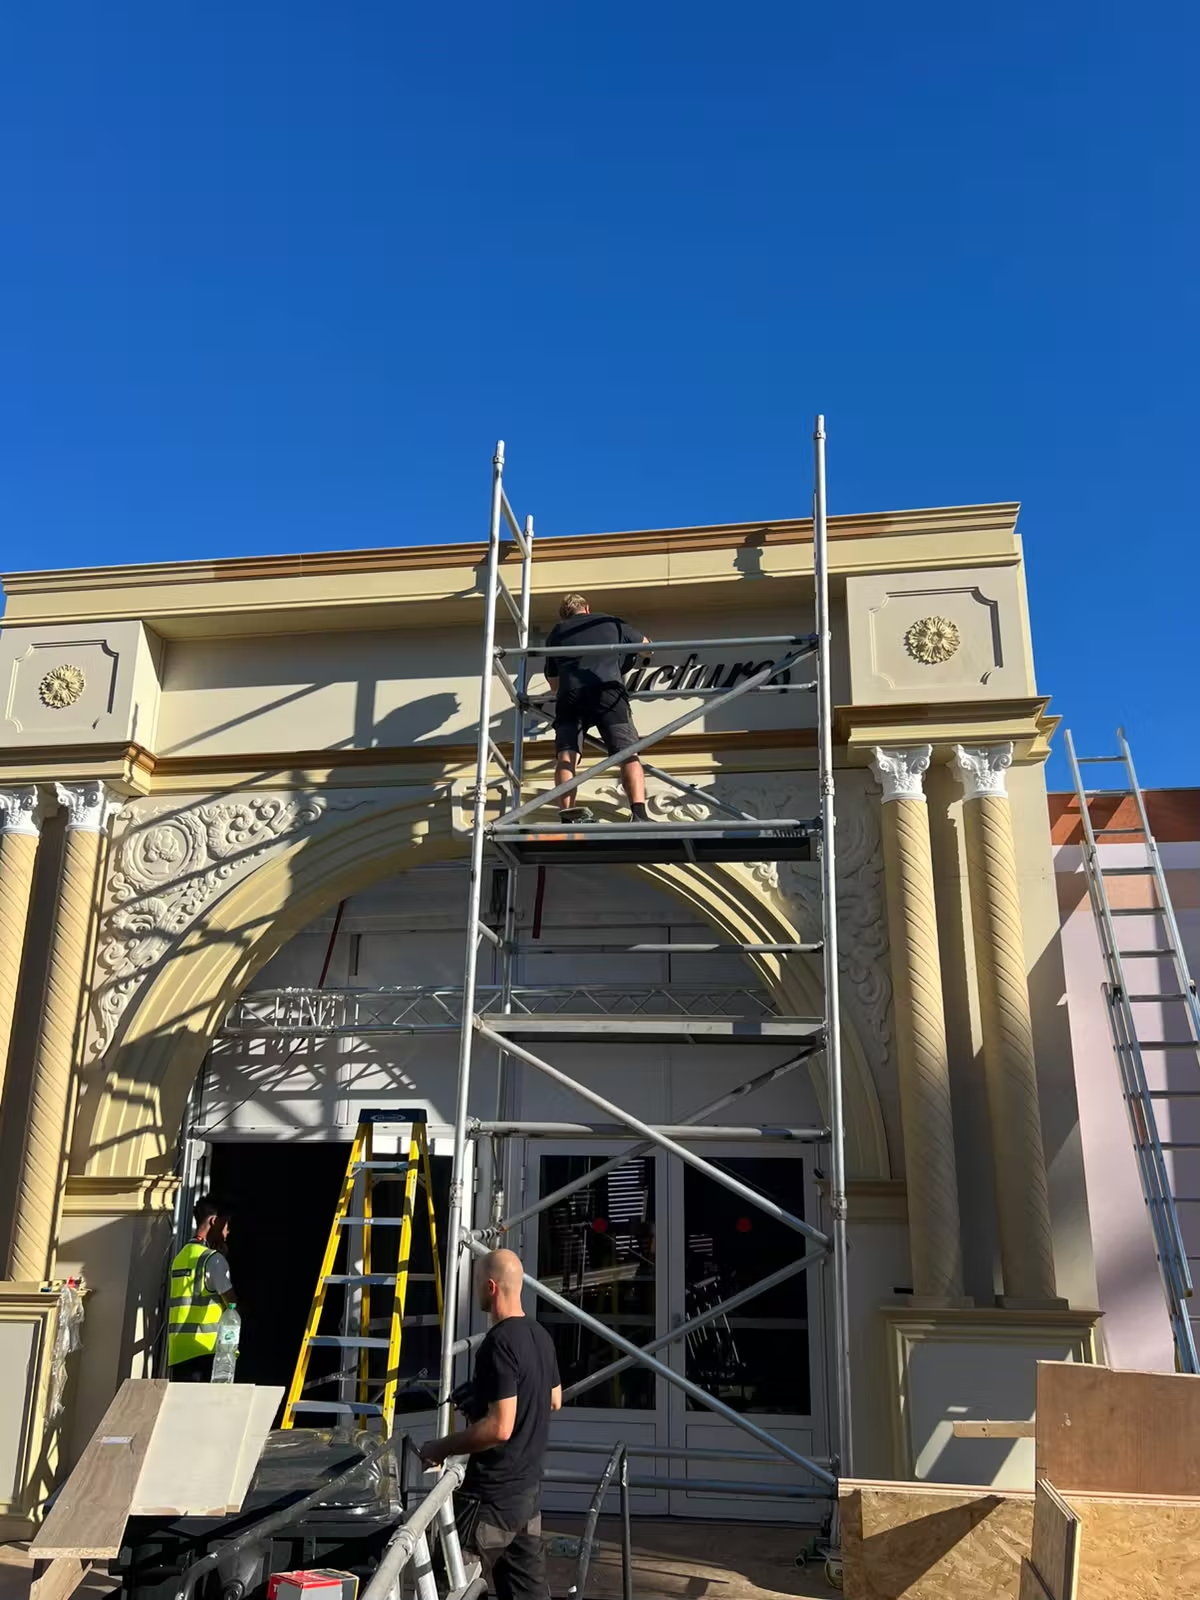
An arch facade nearly finished, with glazed doors fitted in the opening and a carpenter working at the top of a scaffold tower
A classical arch facade with ornate carved panels either side of the opening, scaffold still up and people walking past
A carpenter on a scaffold platform fixing lettering across the top of an arch facade
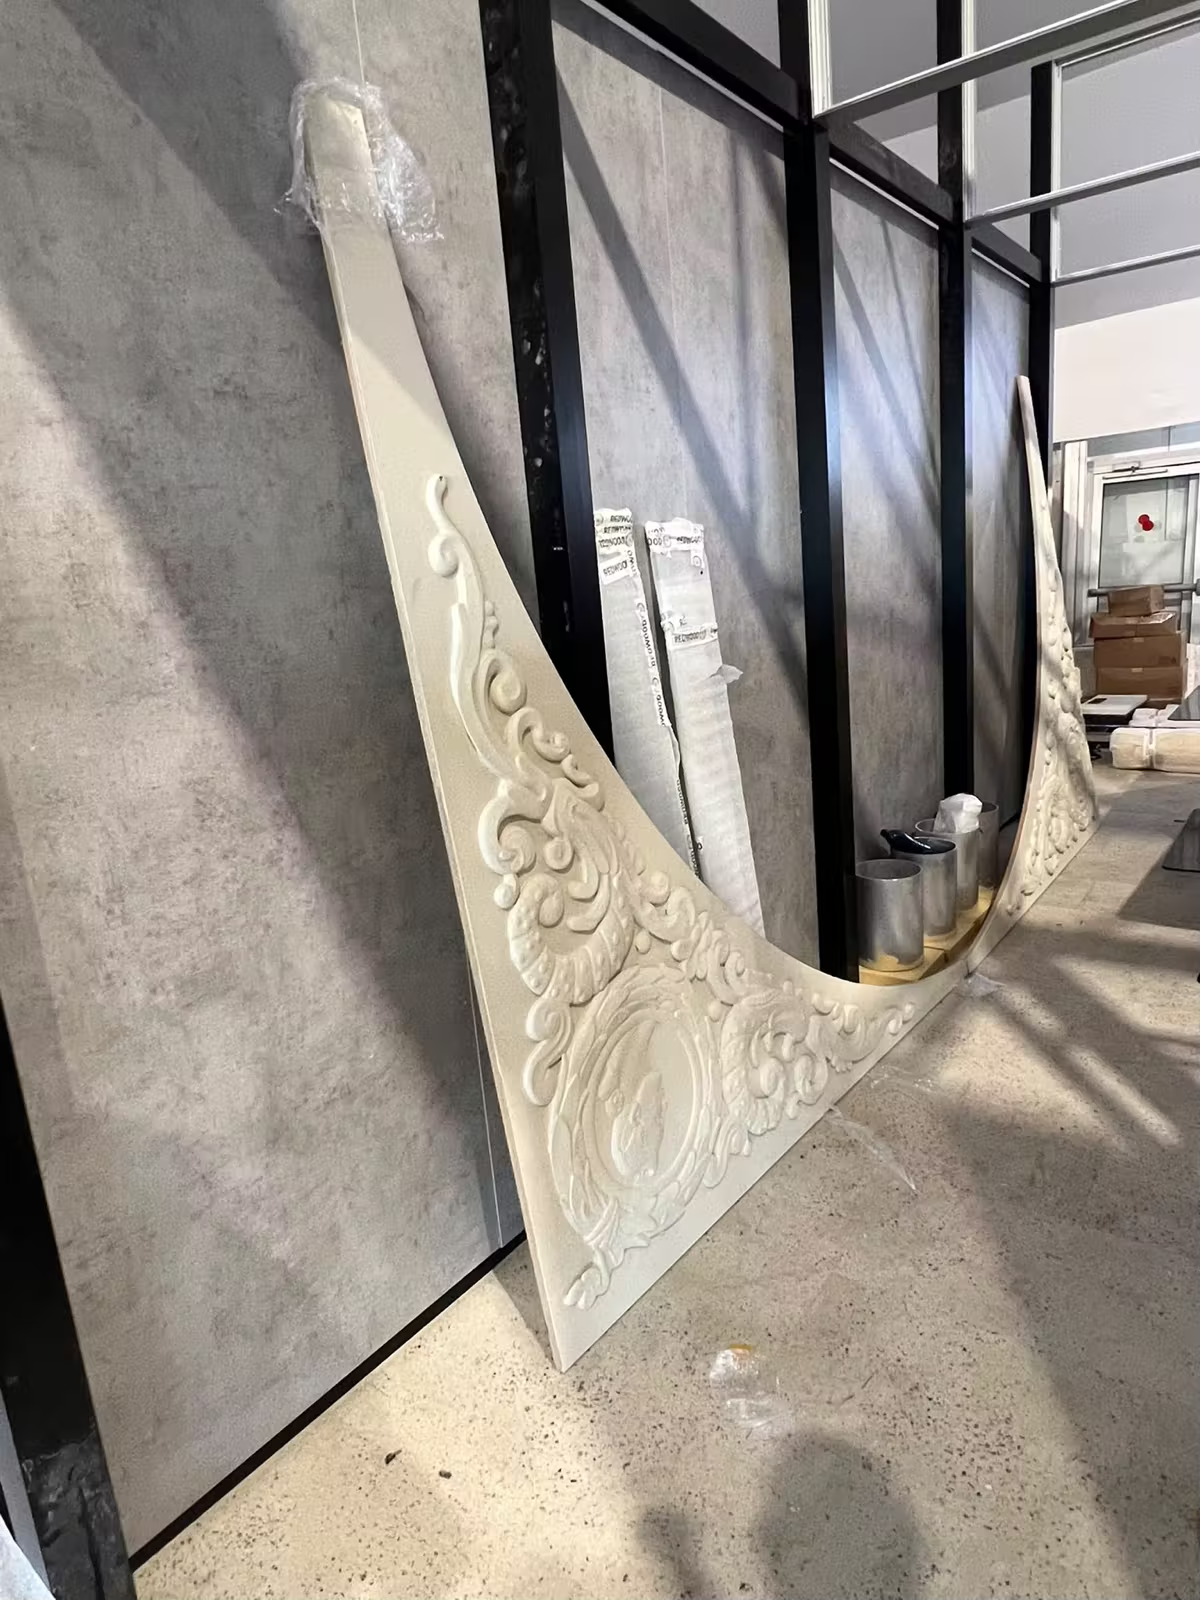
A large carved scroll-work panel for the corner of an arch, leaning against a wall before it goes up
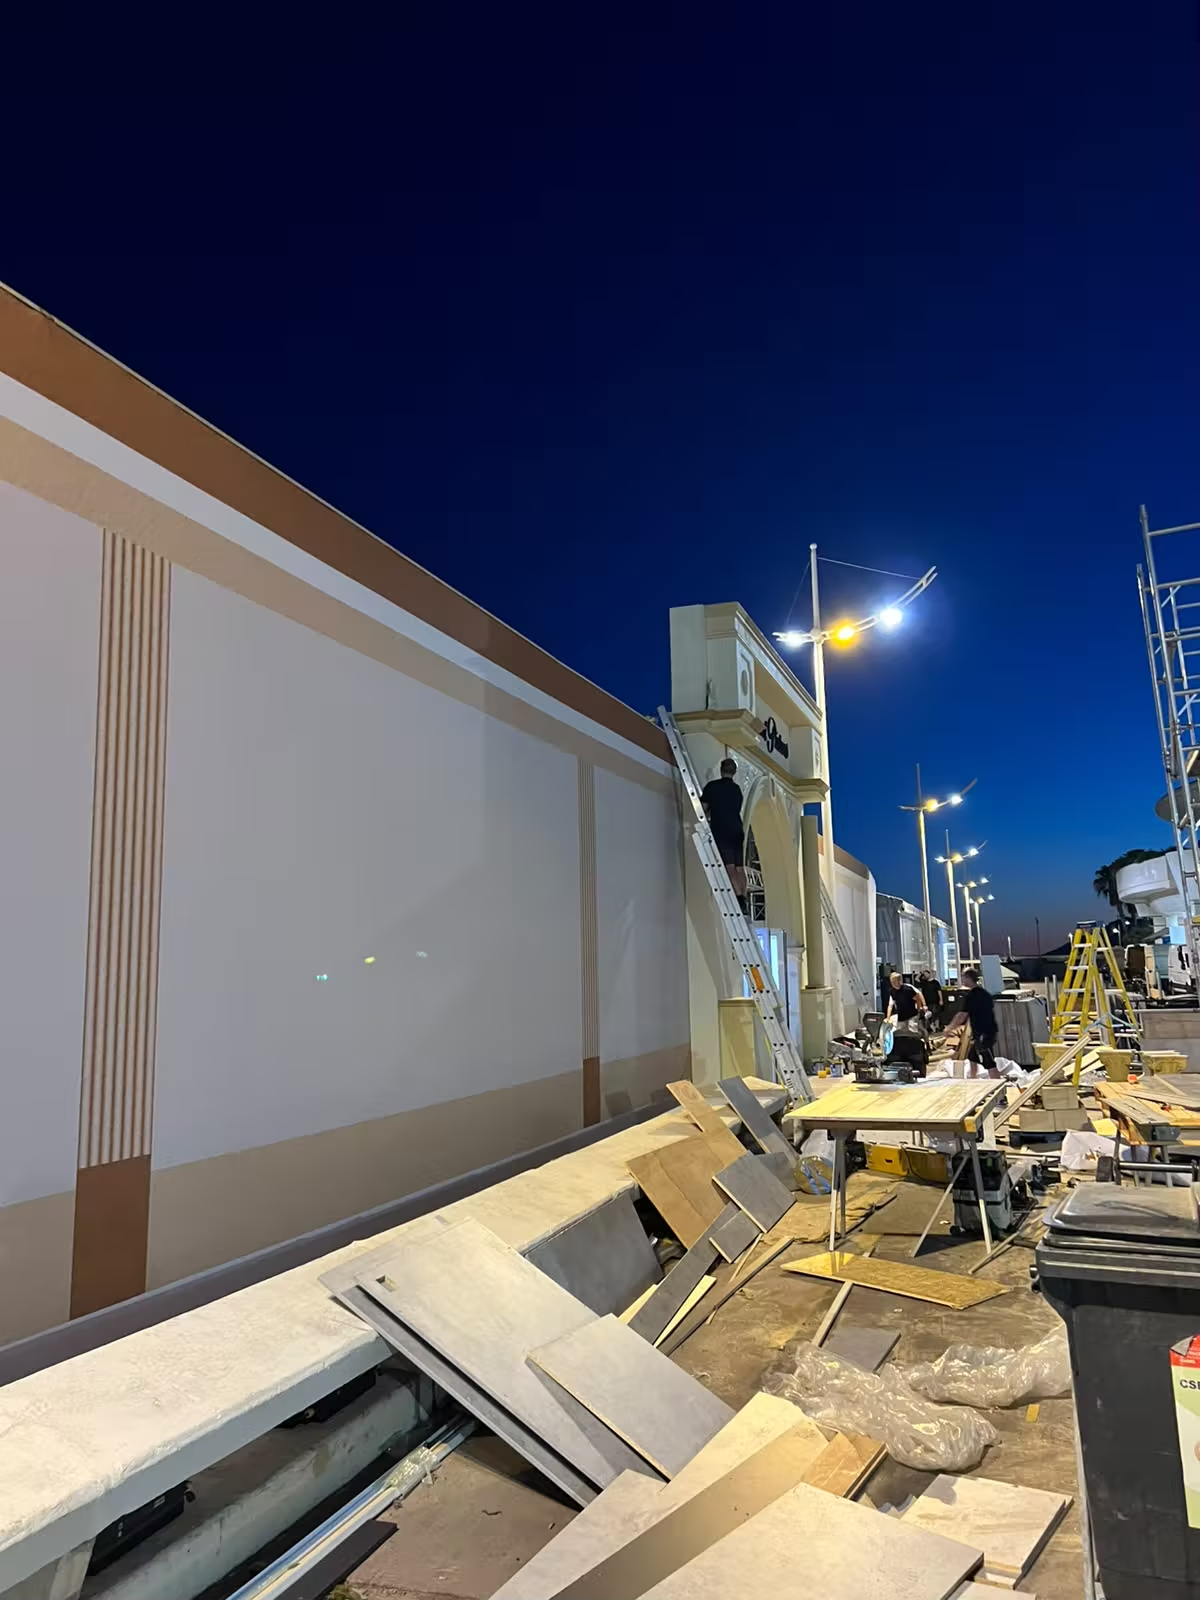
A long temporary facade wall at dusk, with timber and materials laid out along the pavement in front of it
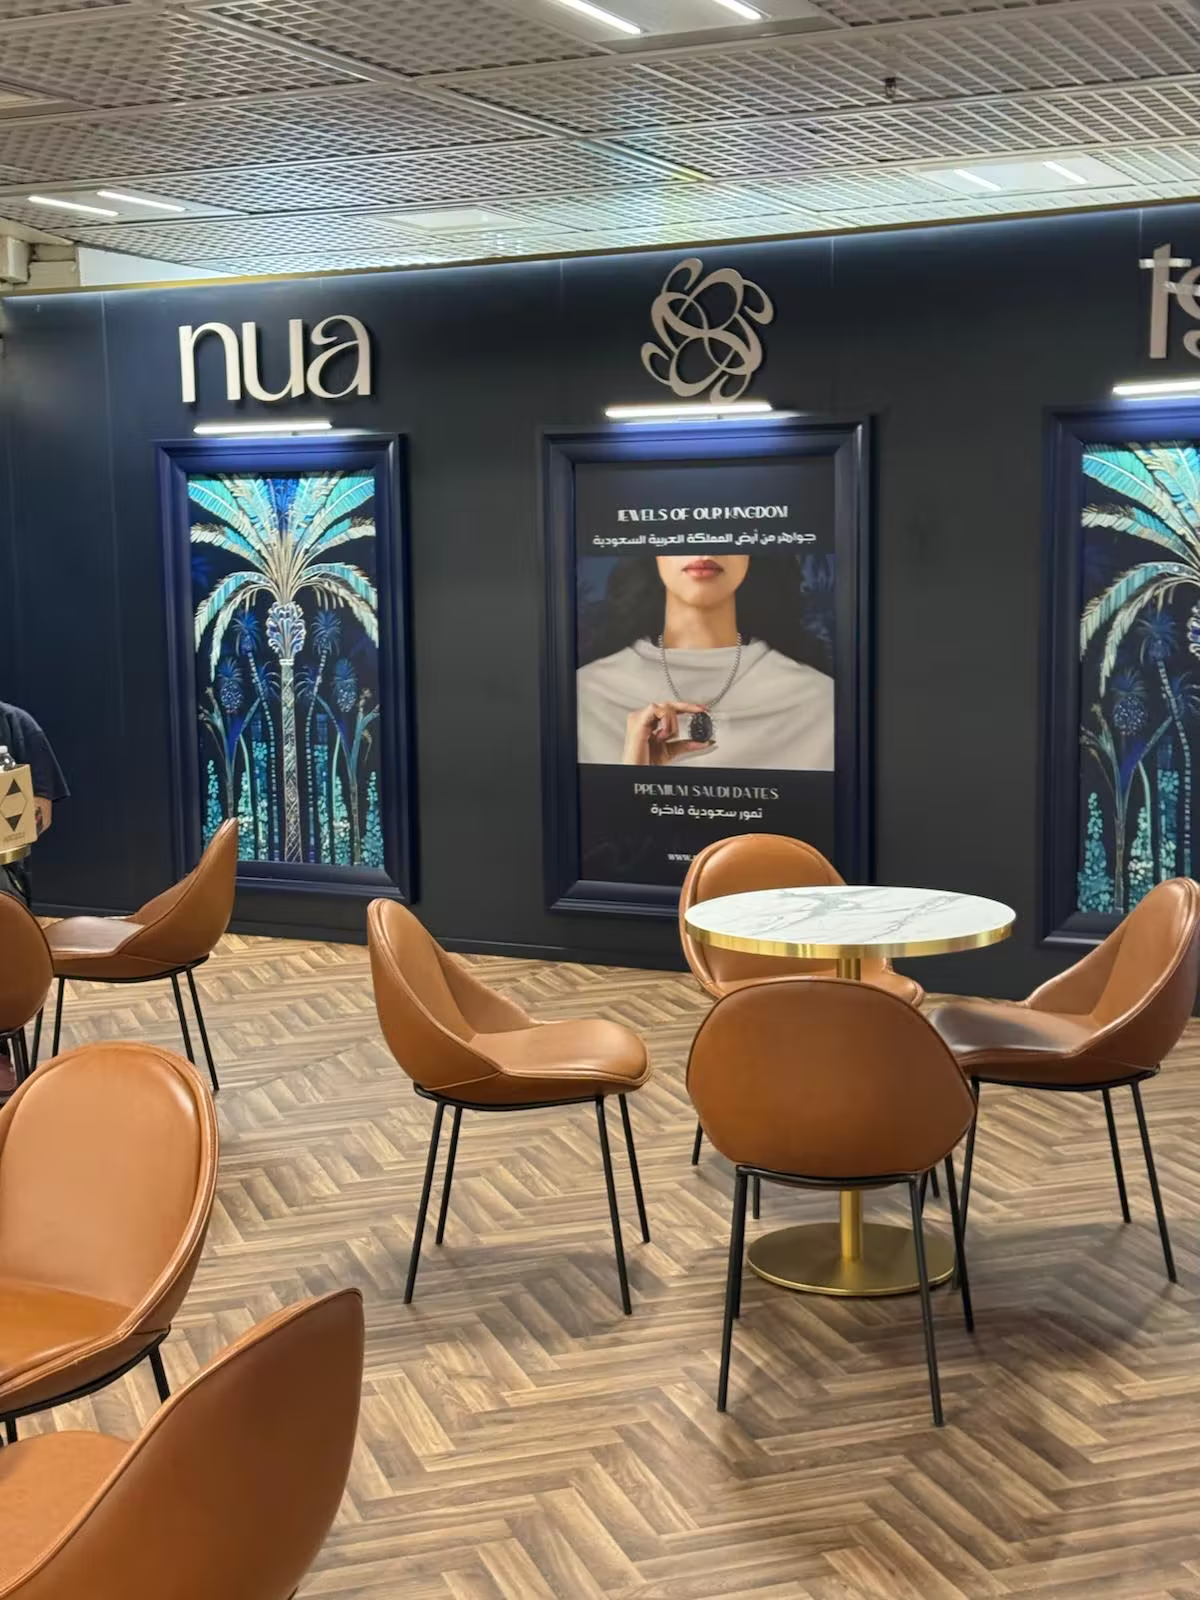
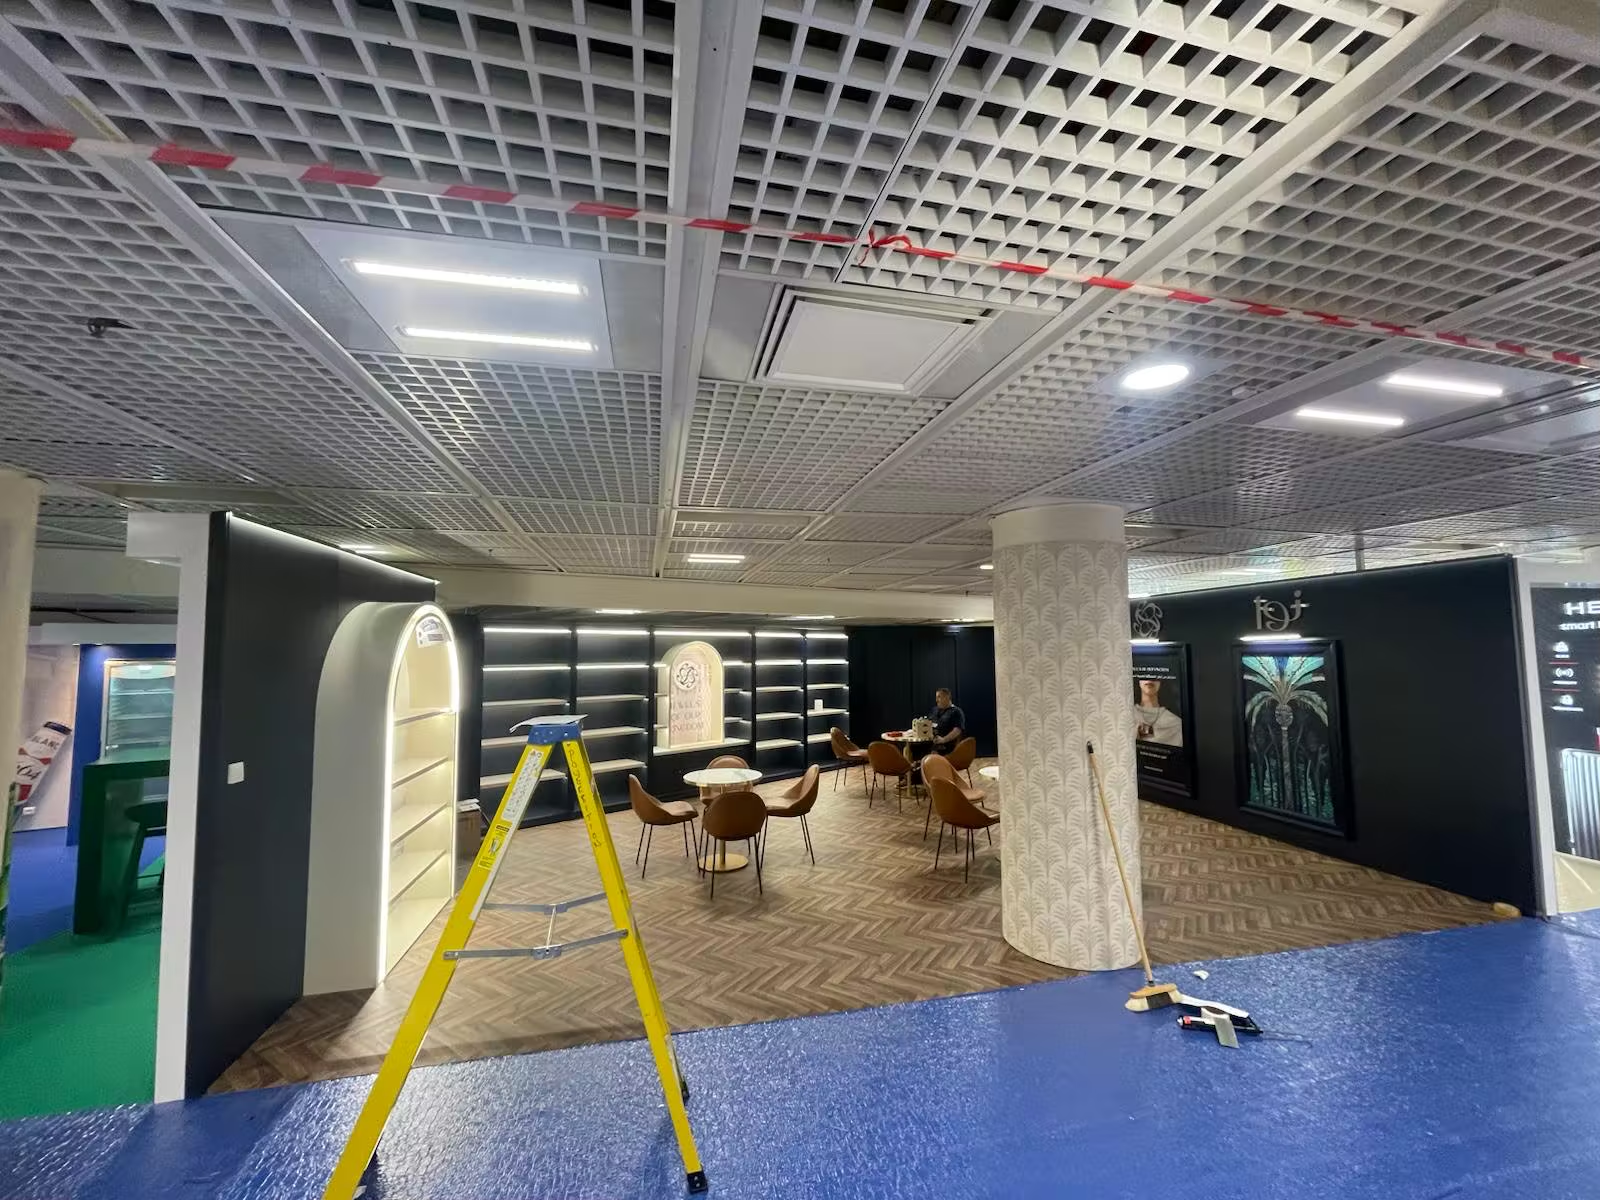
A finished exhibition lounge with tan leather chairs around marble tables on a herringbone floor, in front of a black wall with framed artwork
An exhibition stand nearly finished, with arched lit shelving, black walls and a seating area on a herringbone floor
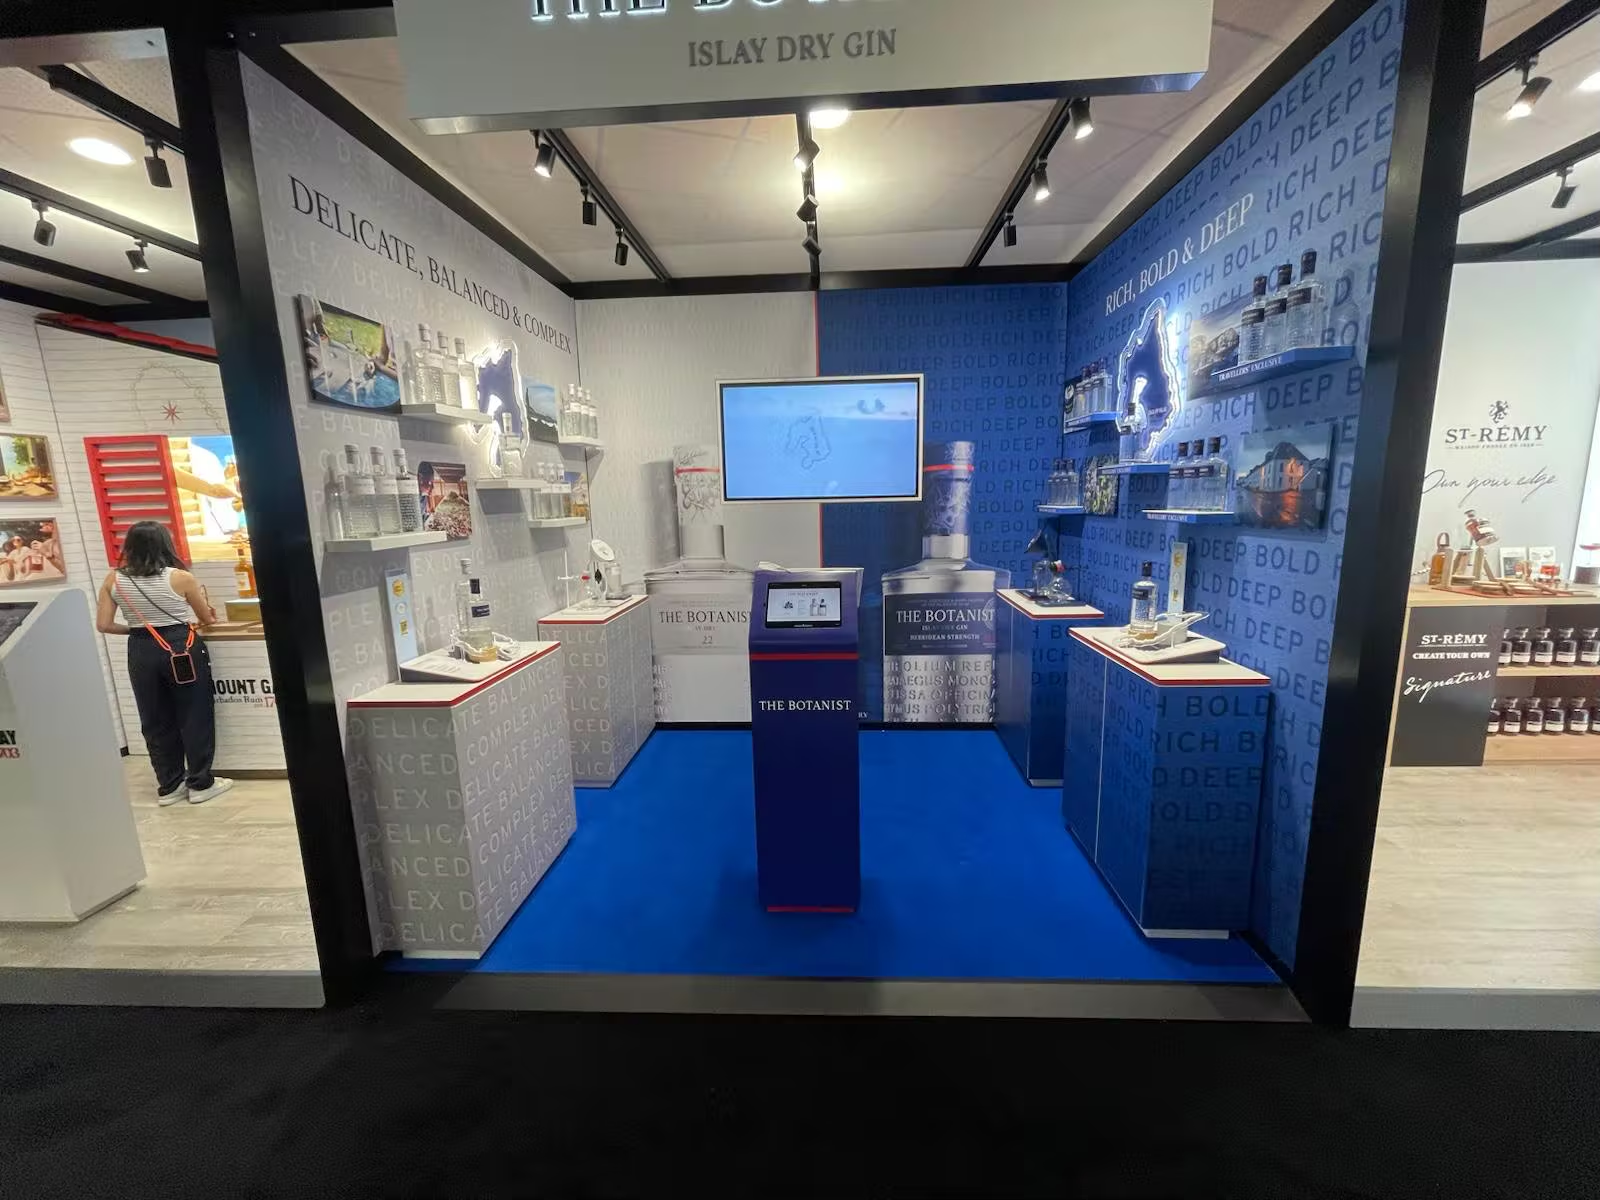
A finished exhibition stand for a gin brand, with blue patterned walls, lit shelving and white counters on a blue floor
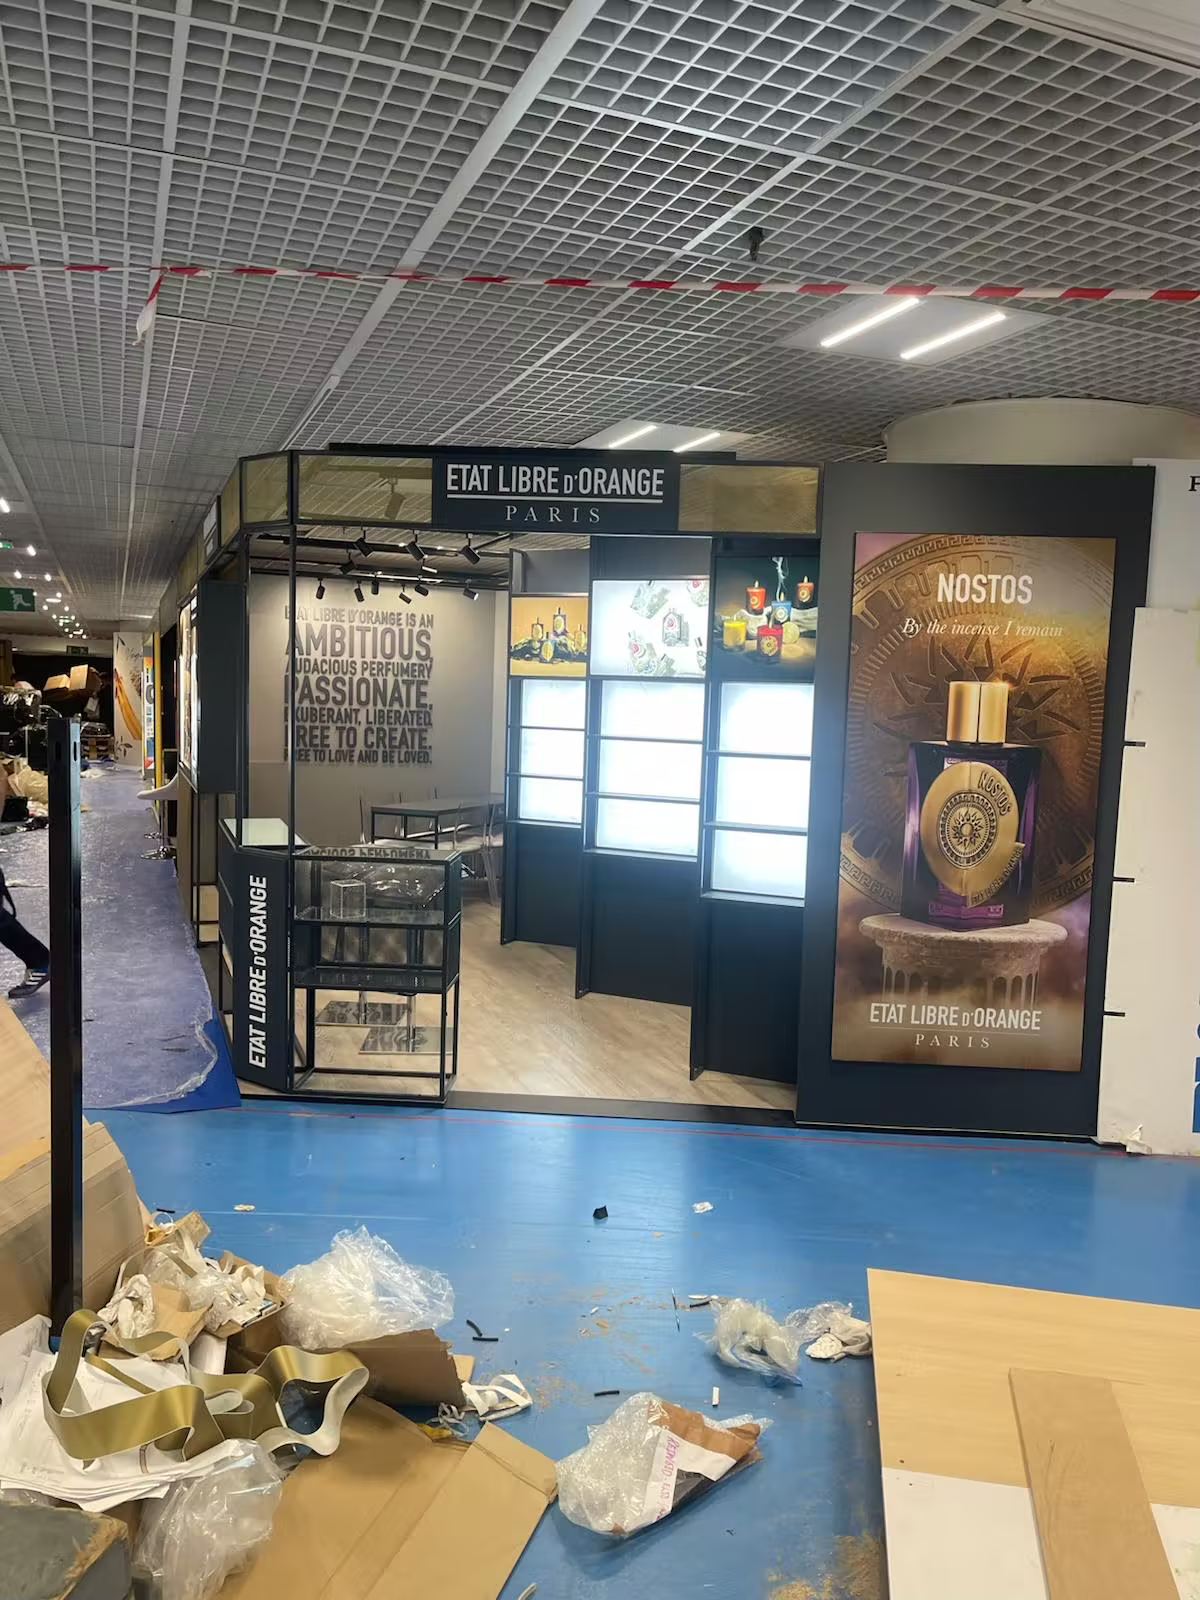
A perfume exhibition stand part built, with black framed glass display cases and packaging still on the floor
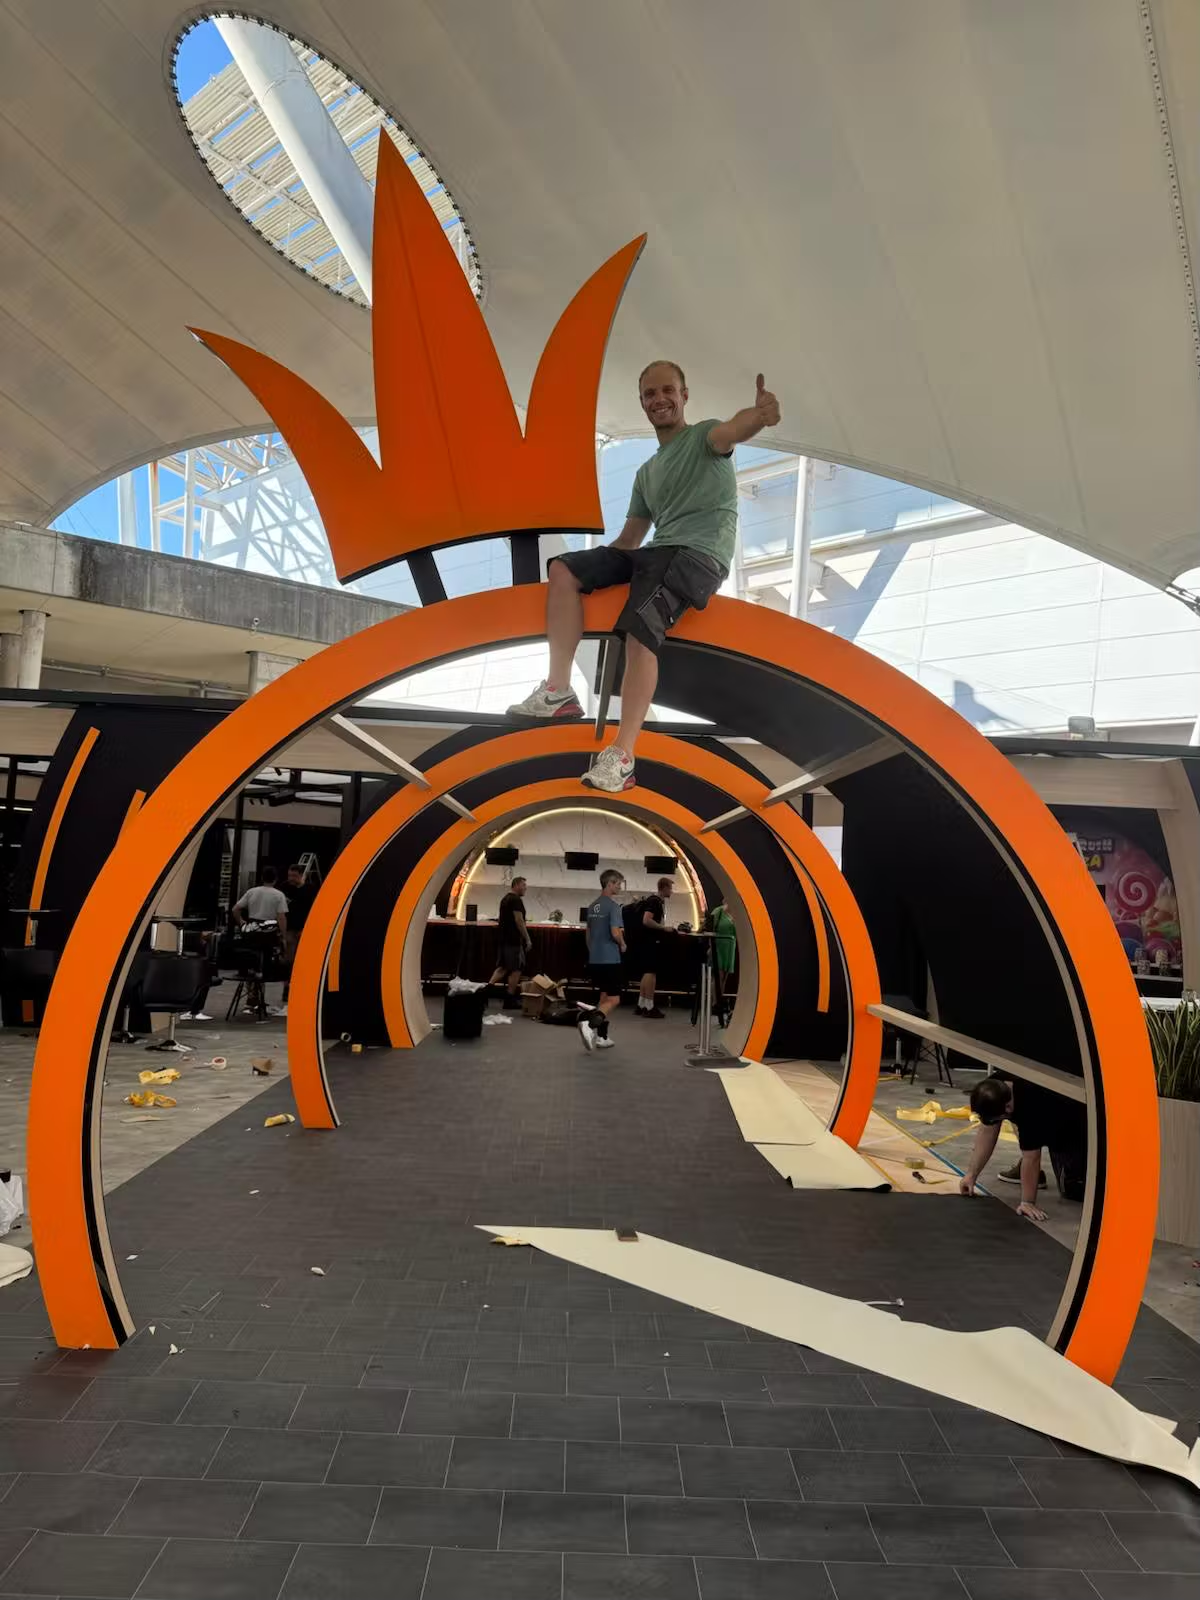
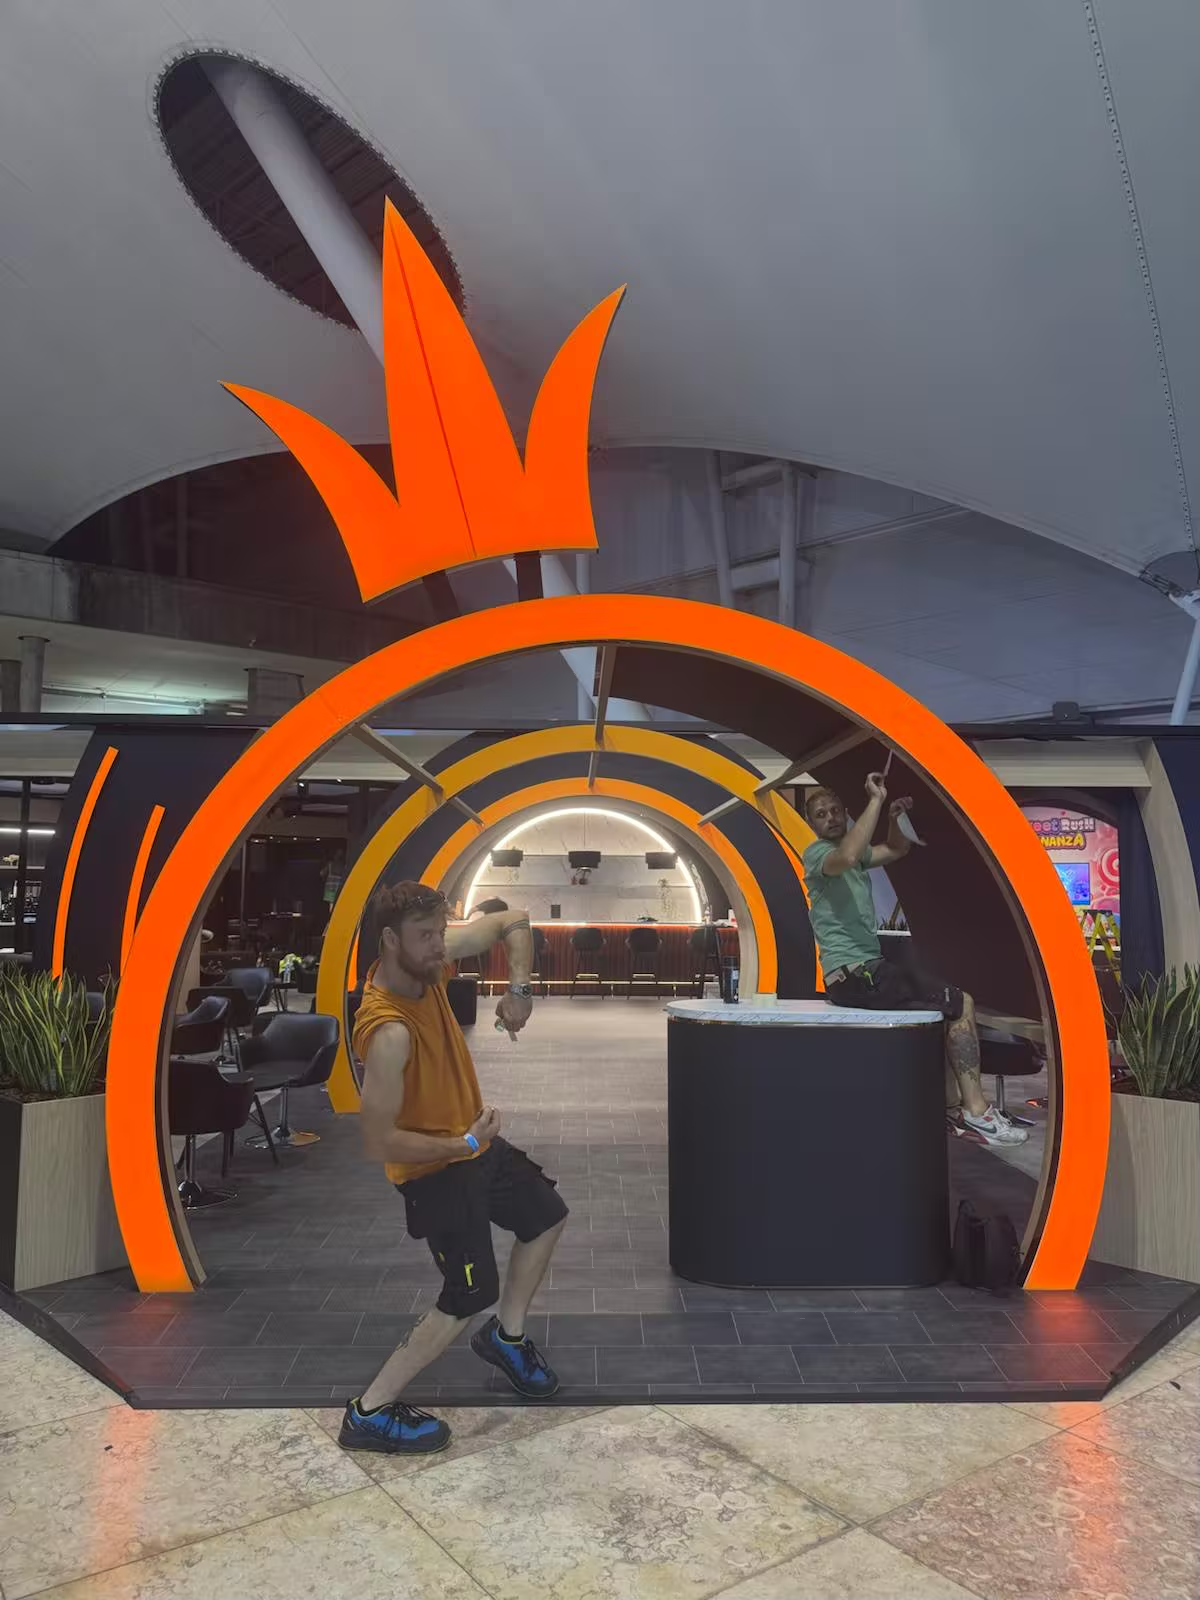
A tunnel of orange arches under a canopy, with a crew member sitting on top of the front arch giving a thumbs up
The front of an orange arch tunnel with a large crown shape on top, finished and lit, leading through to a bar
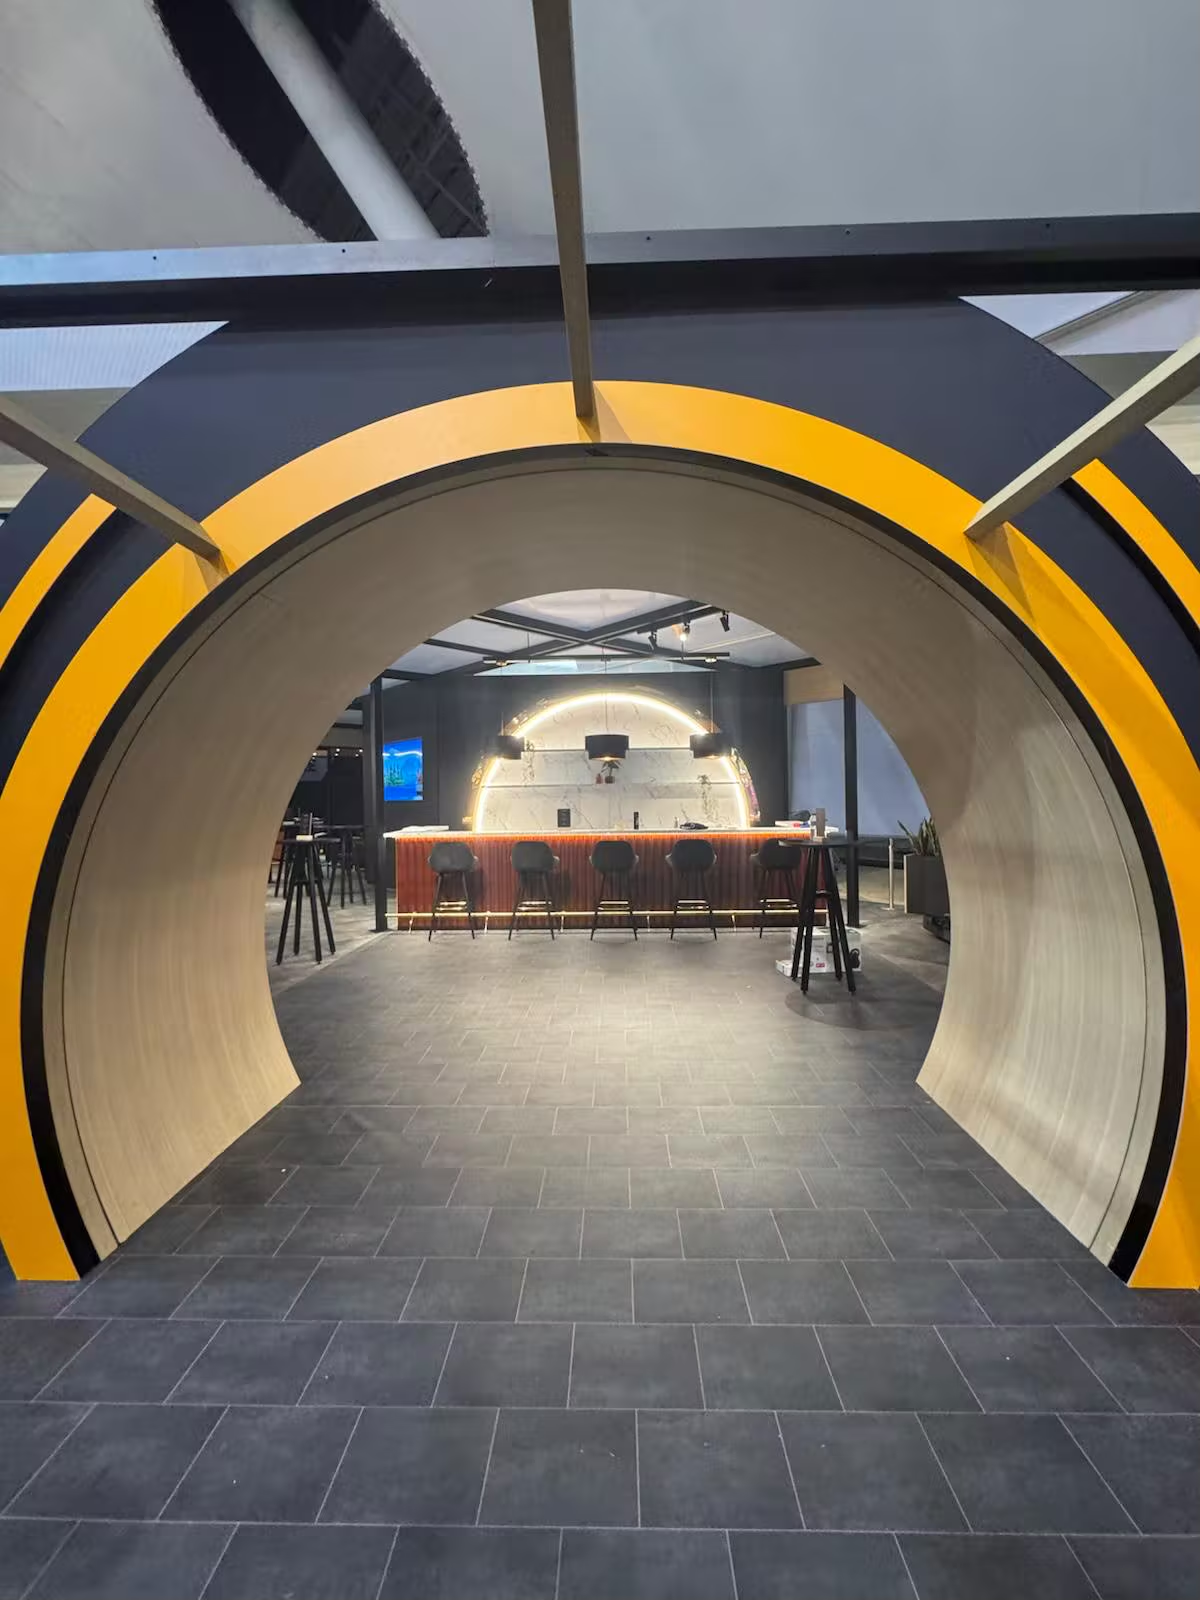
Looking through a yellow and timber-lined arch tunnel to a lit bar counter at the far end
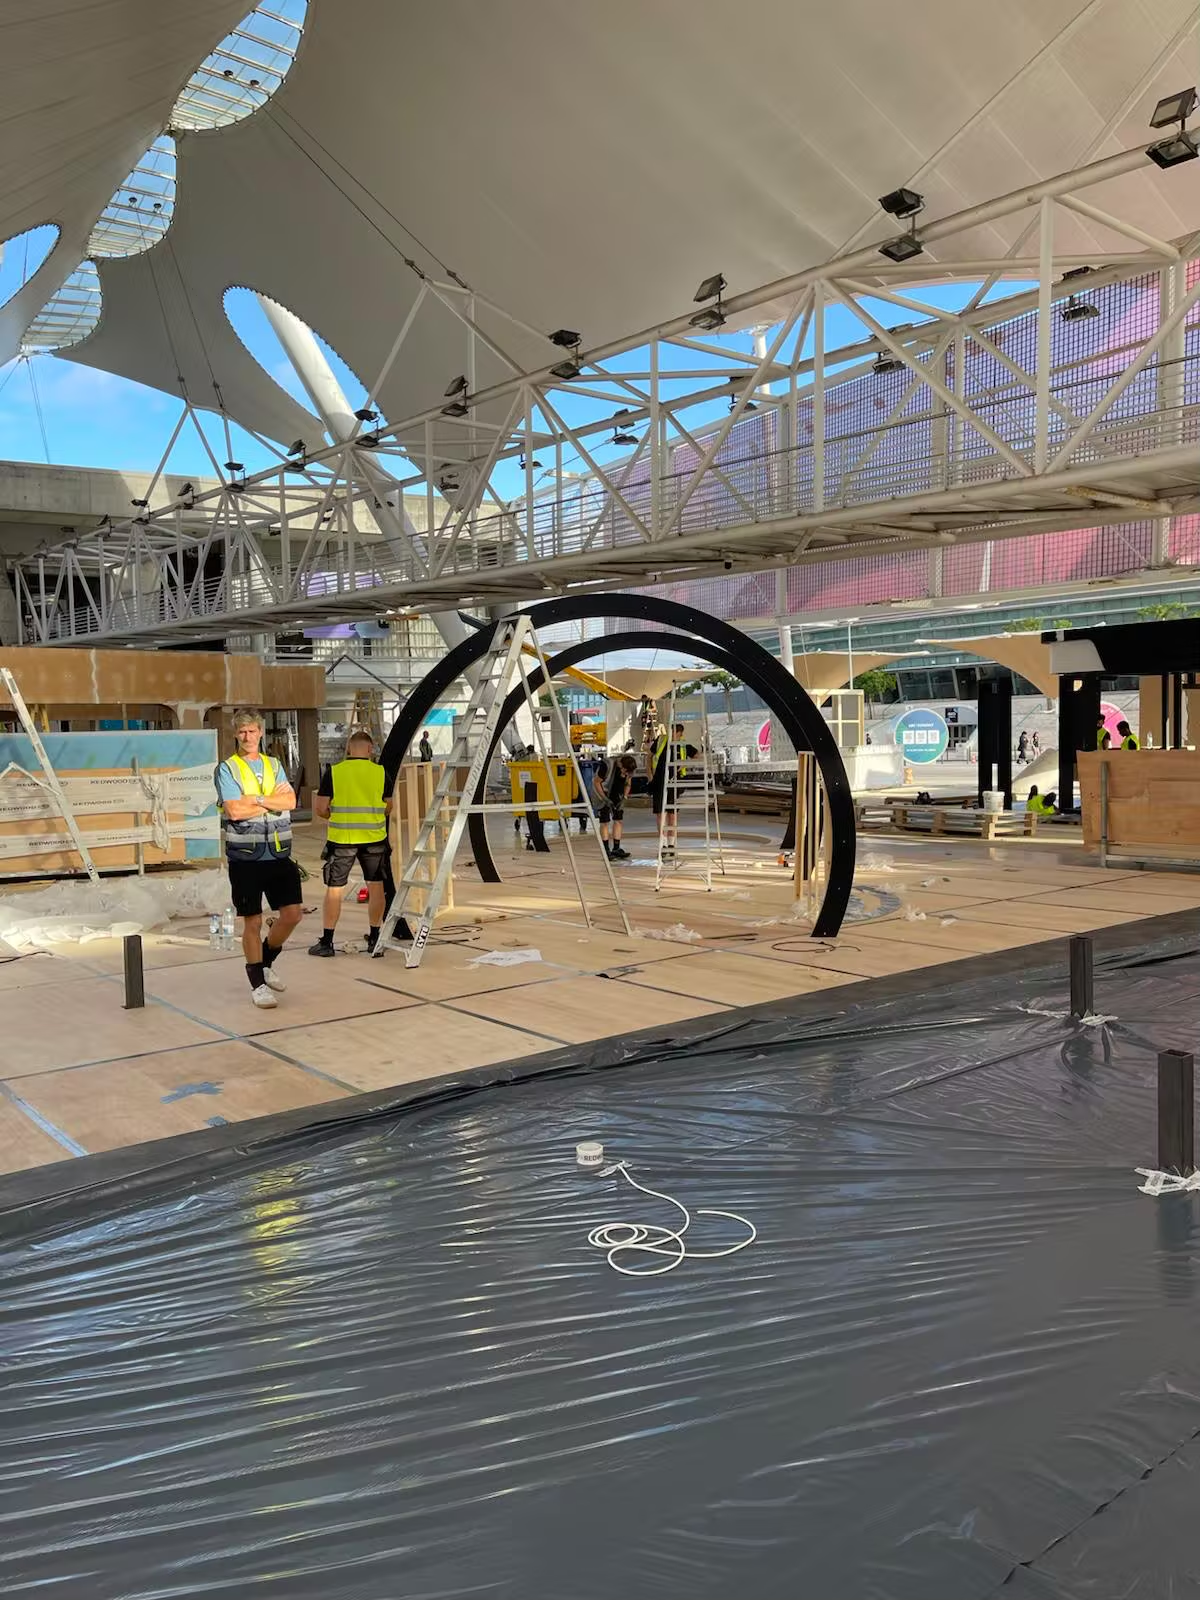
The bare black frames of a run of arches standing on a sheeted floor under a tensile canopy, with crew in hi-vis
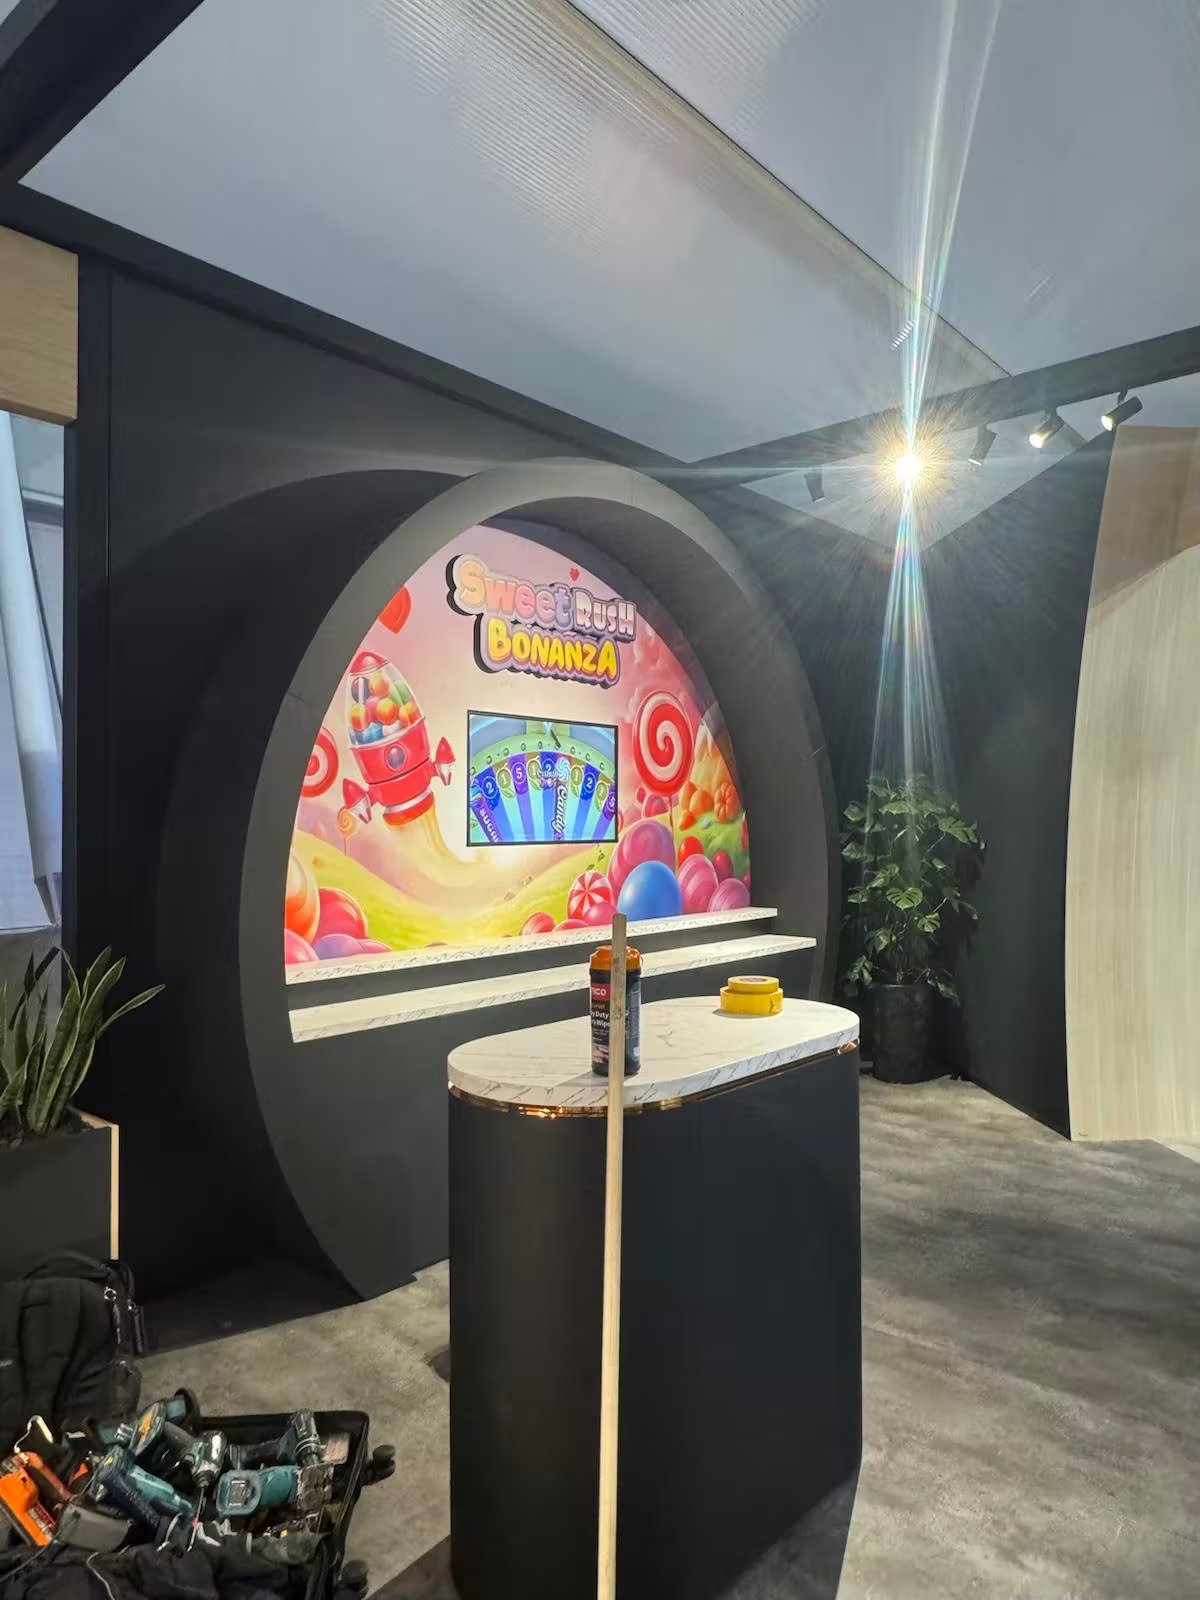
A circular arch framing a brightly coloured games graphic, with a round counter in front and power tools on the floor
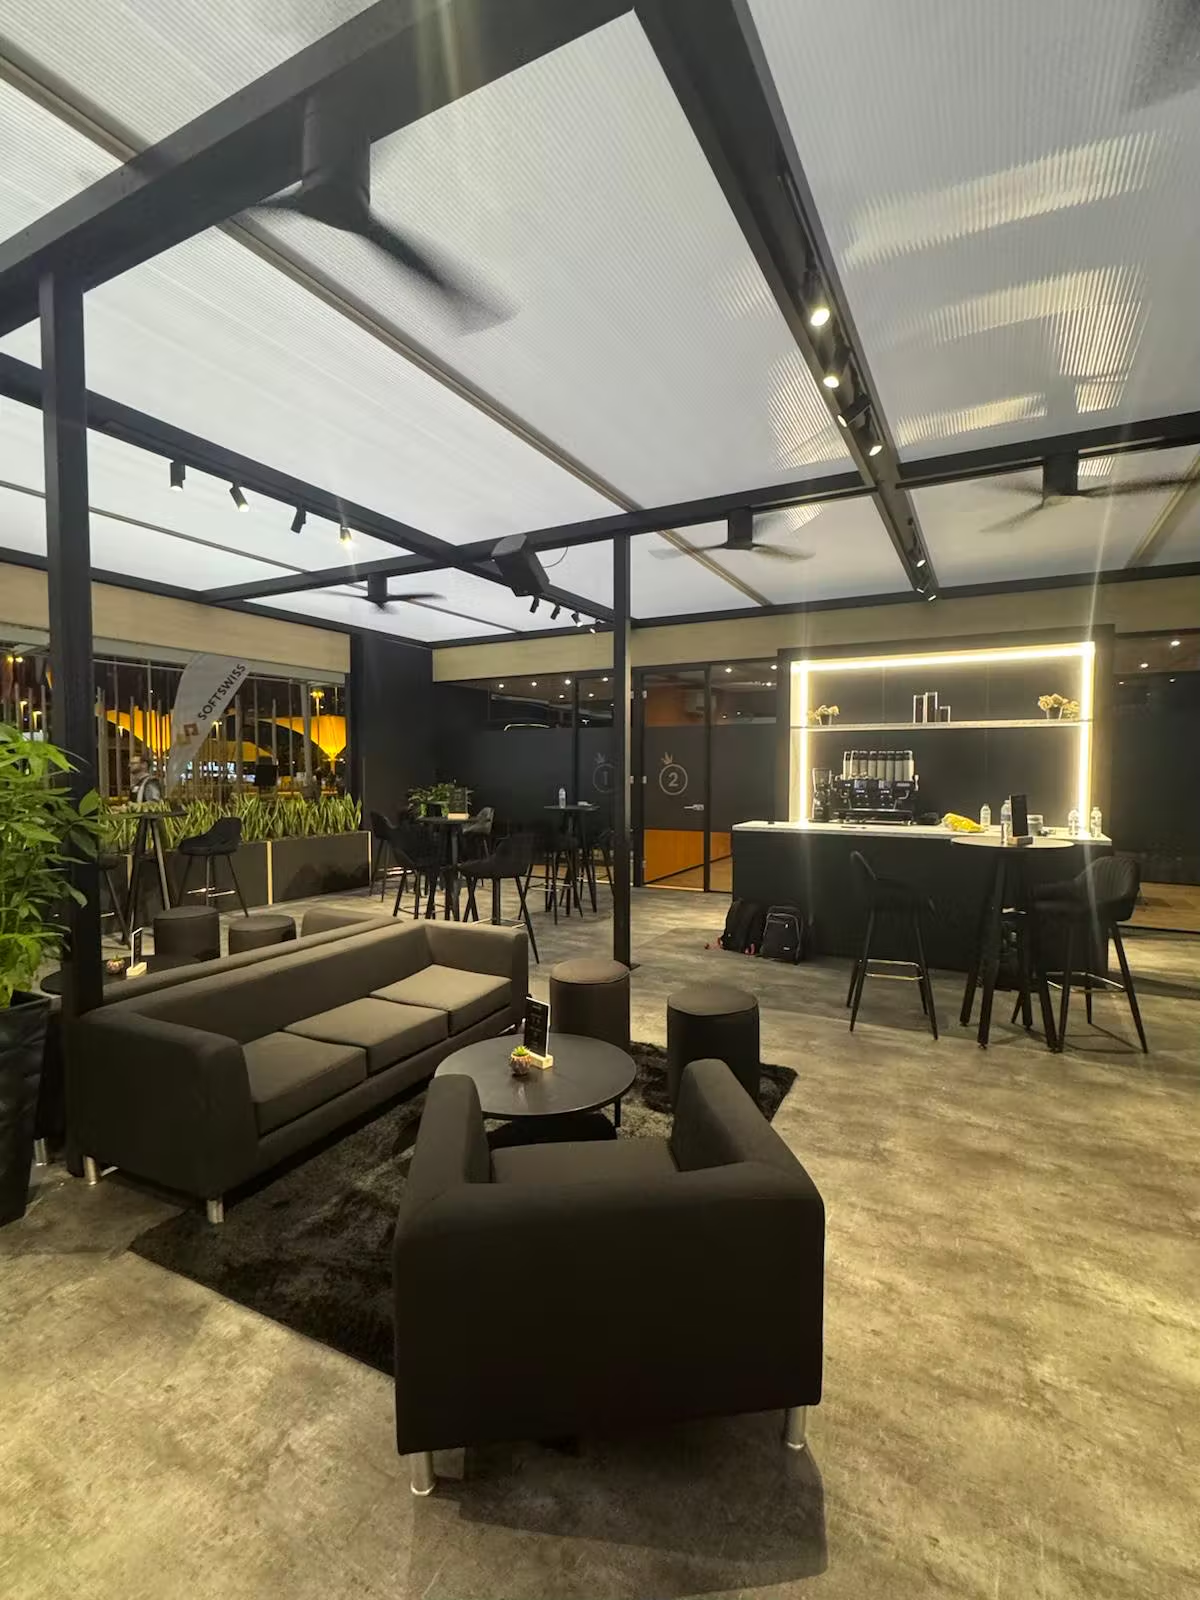
An event lounge under a black-framed pergola, with dark sofas, a low table and a bar lit by a light box at the back
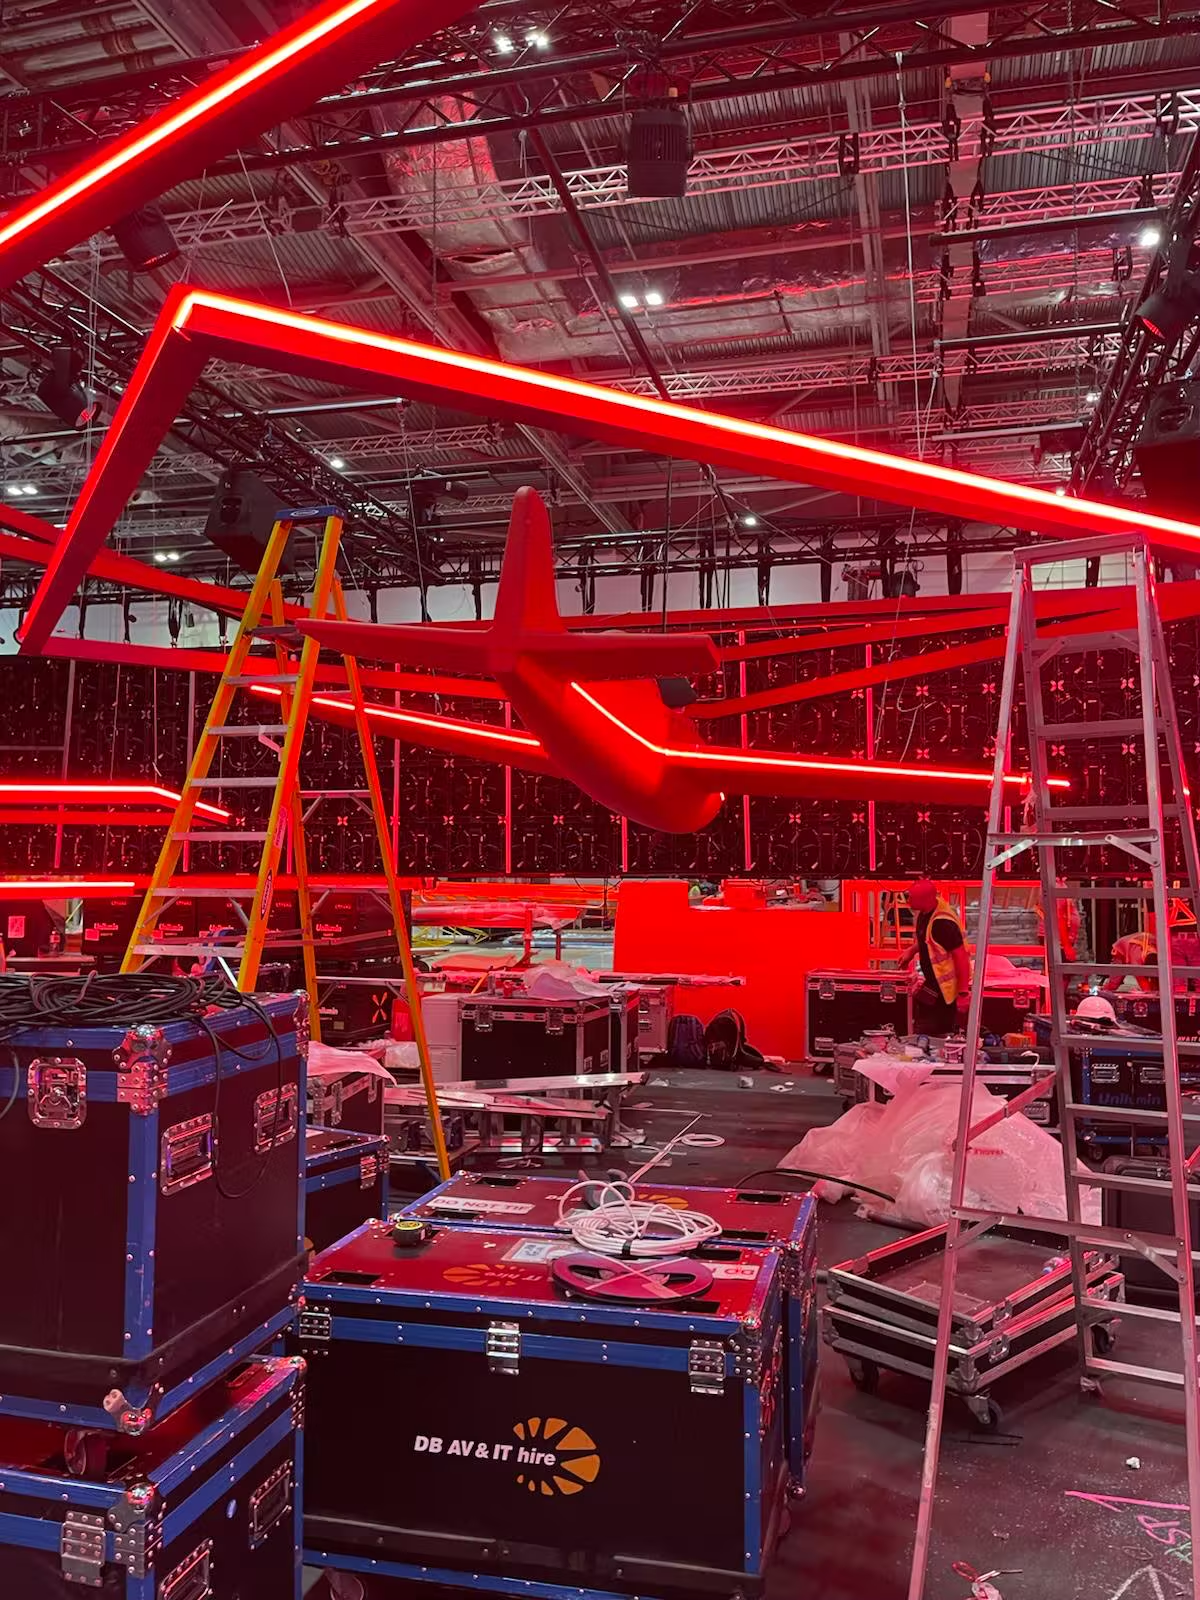
A full-size red aircraft model hung above an event floor, outlined in red light, with crew and flight cases below
Ladders set up under a suspended red aircraft model in a hall lit red, part way through the build
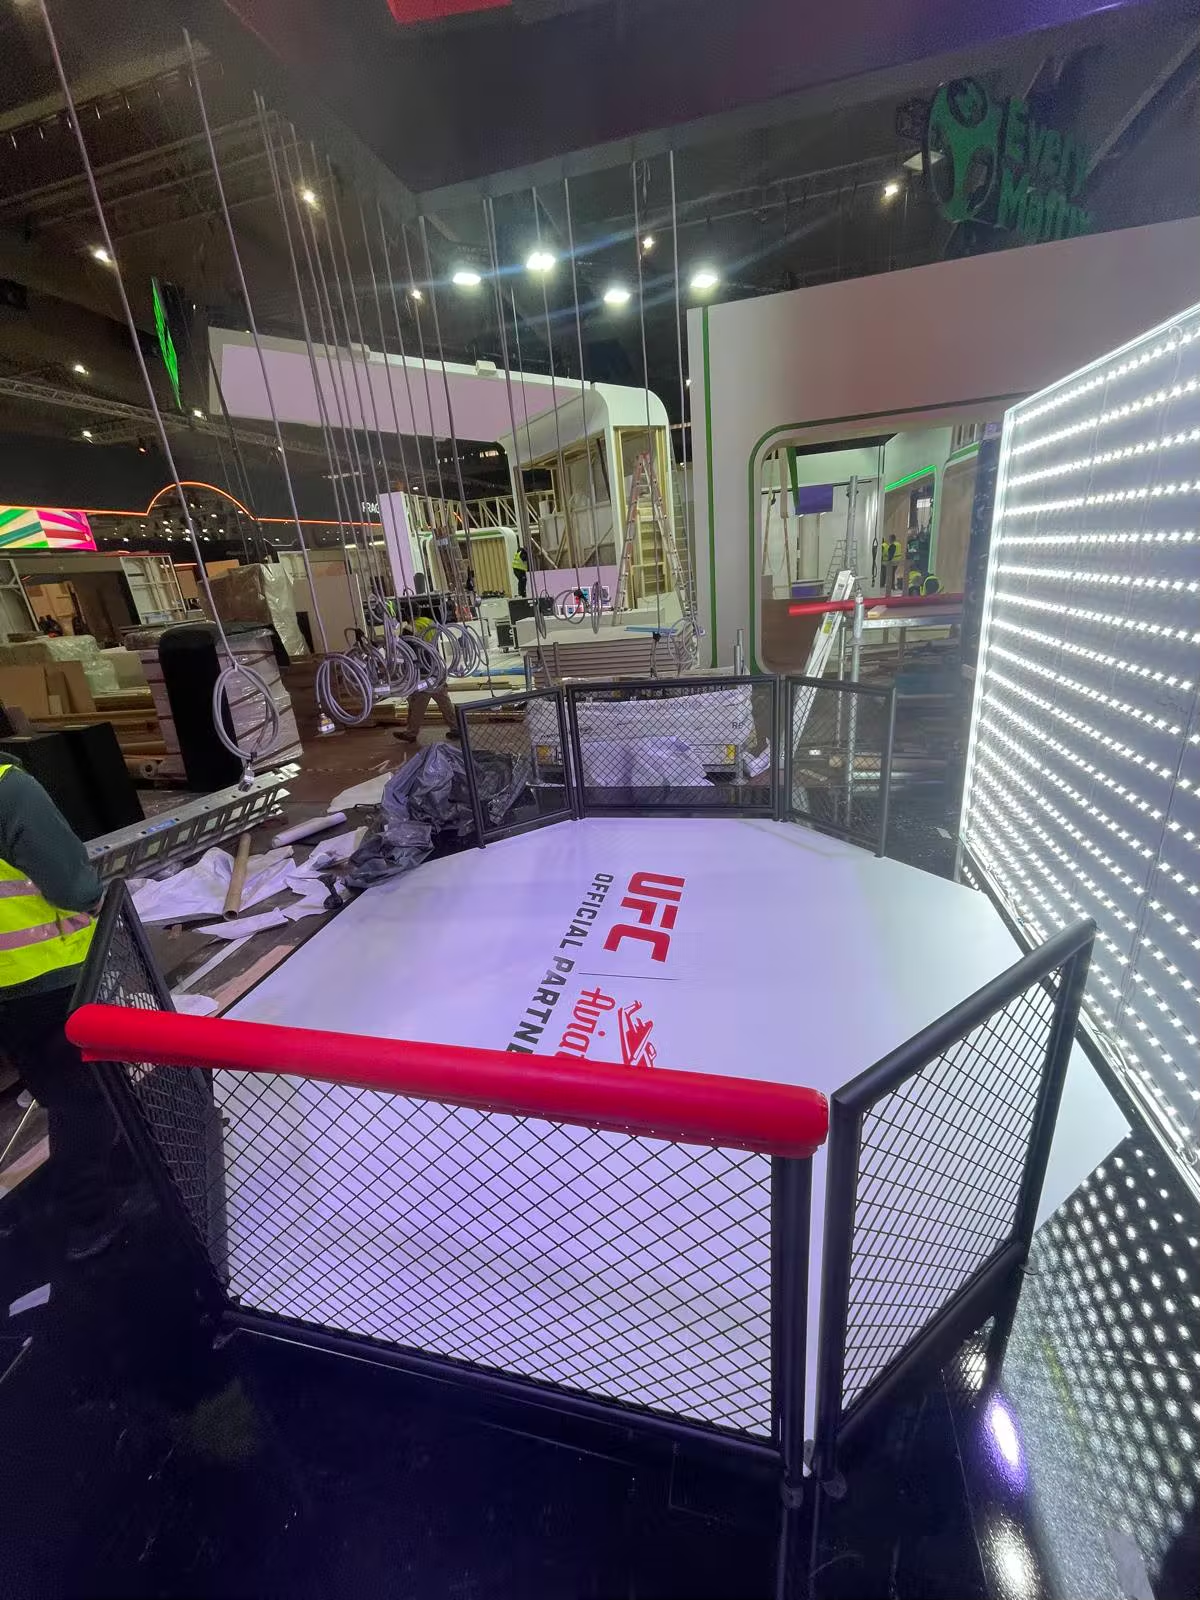
A small octagonal fight cage with a red padded rail, built on an event floor under hanging lights

Get a price

Want something like one of these?

Send a photograph of the room or the wall it is going into and roughly what you are after. Fitted work is easier to price off a picture than off a description.

5.0 on Google · 6 reviewsas at September 2026Read the reviews on Google
Call020 7101 3374WhatsAppSend us picturesOr send a messageinfo@m5builders.co.uk

A photo of the room, the loft or the wall you want something built into tells us more in one go than a paragraph does.
Opening hours

  • Monday8:00 – 18:00
  • Tuesday8:00 – 18:00
  • Wednesday8:00 – 18:00
  • Thursday8:00 – 18:00
  • Friday8:00 – 18:00
  • Saturday8:00 – 15:30
  • SundayClosed