What we do

Carpentry, joinery and building services

Everything below is work M5 Builders list as their own. Residential and commercial, in Chesham and nearby towns.

01 / 07

Joinery and custom woodwork

Fitted wardrobes, eaves storage, shelving and the pieces that have to be built to the room rather than bought to fit it. Measured on site, made to the angles the room actually has.
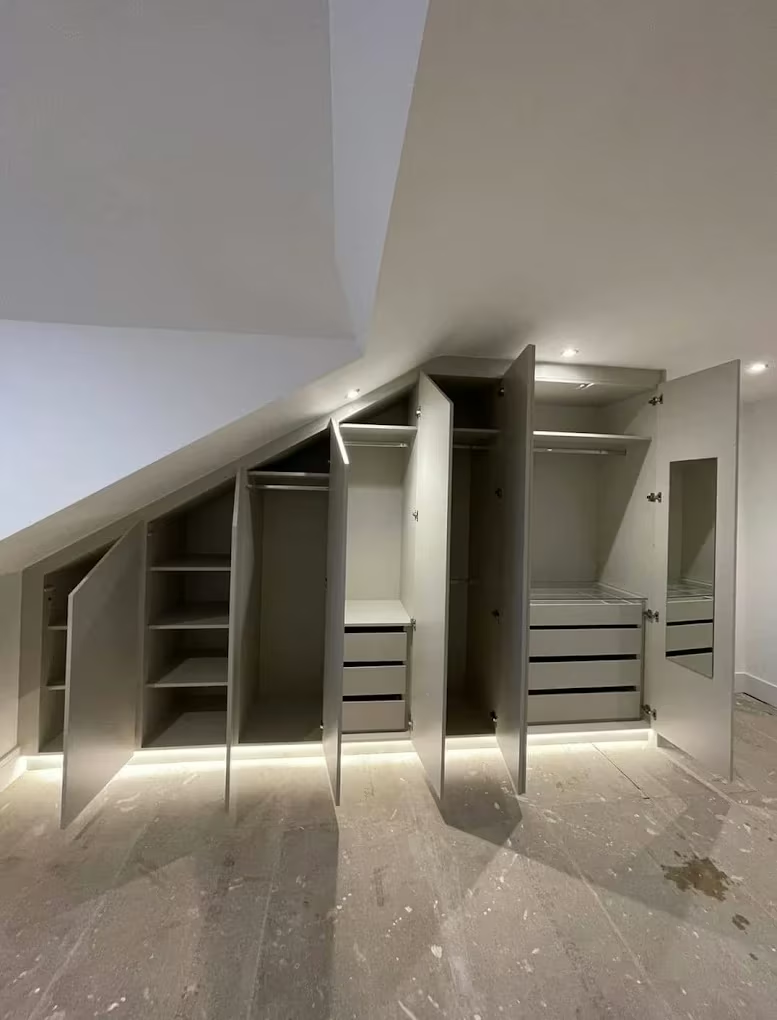
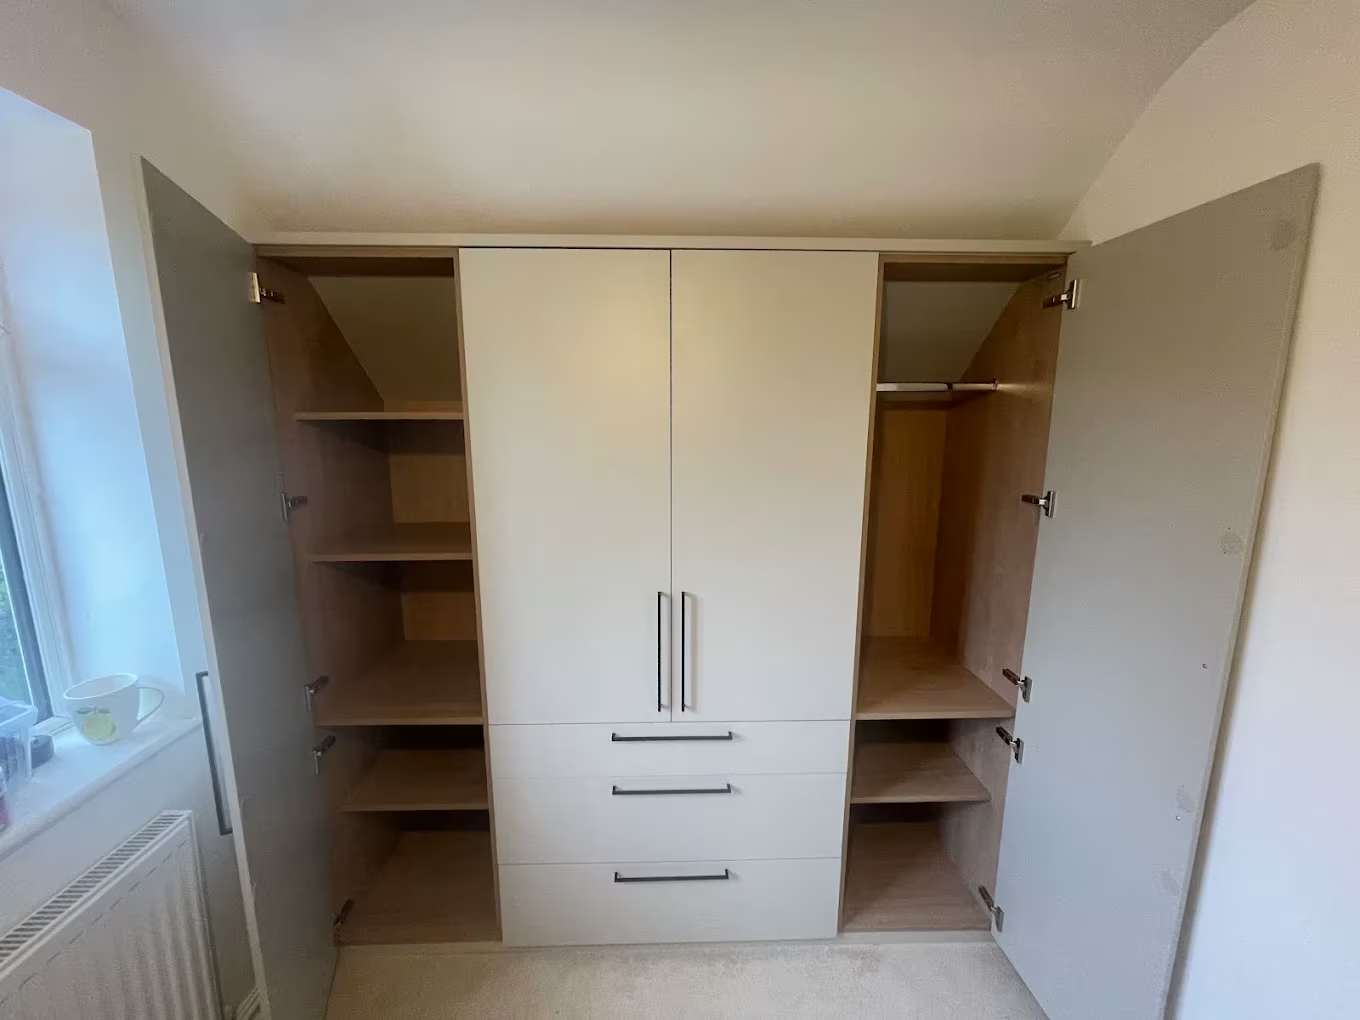
A run of fitted wardrobes built into a sloping loft wall with the doors open, showing hanging rails, shelves and banks of drawers inside, and a strip light running along the plinth
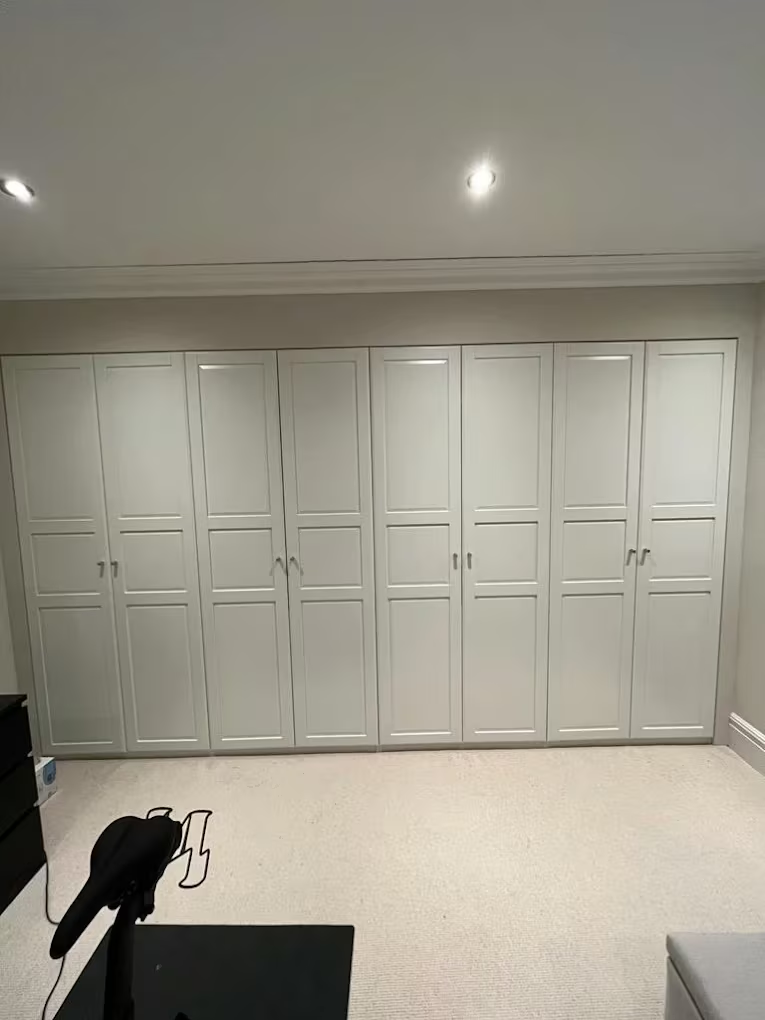
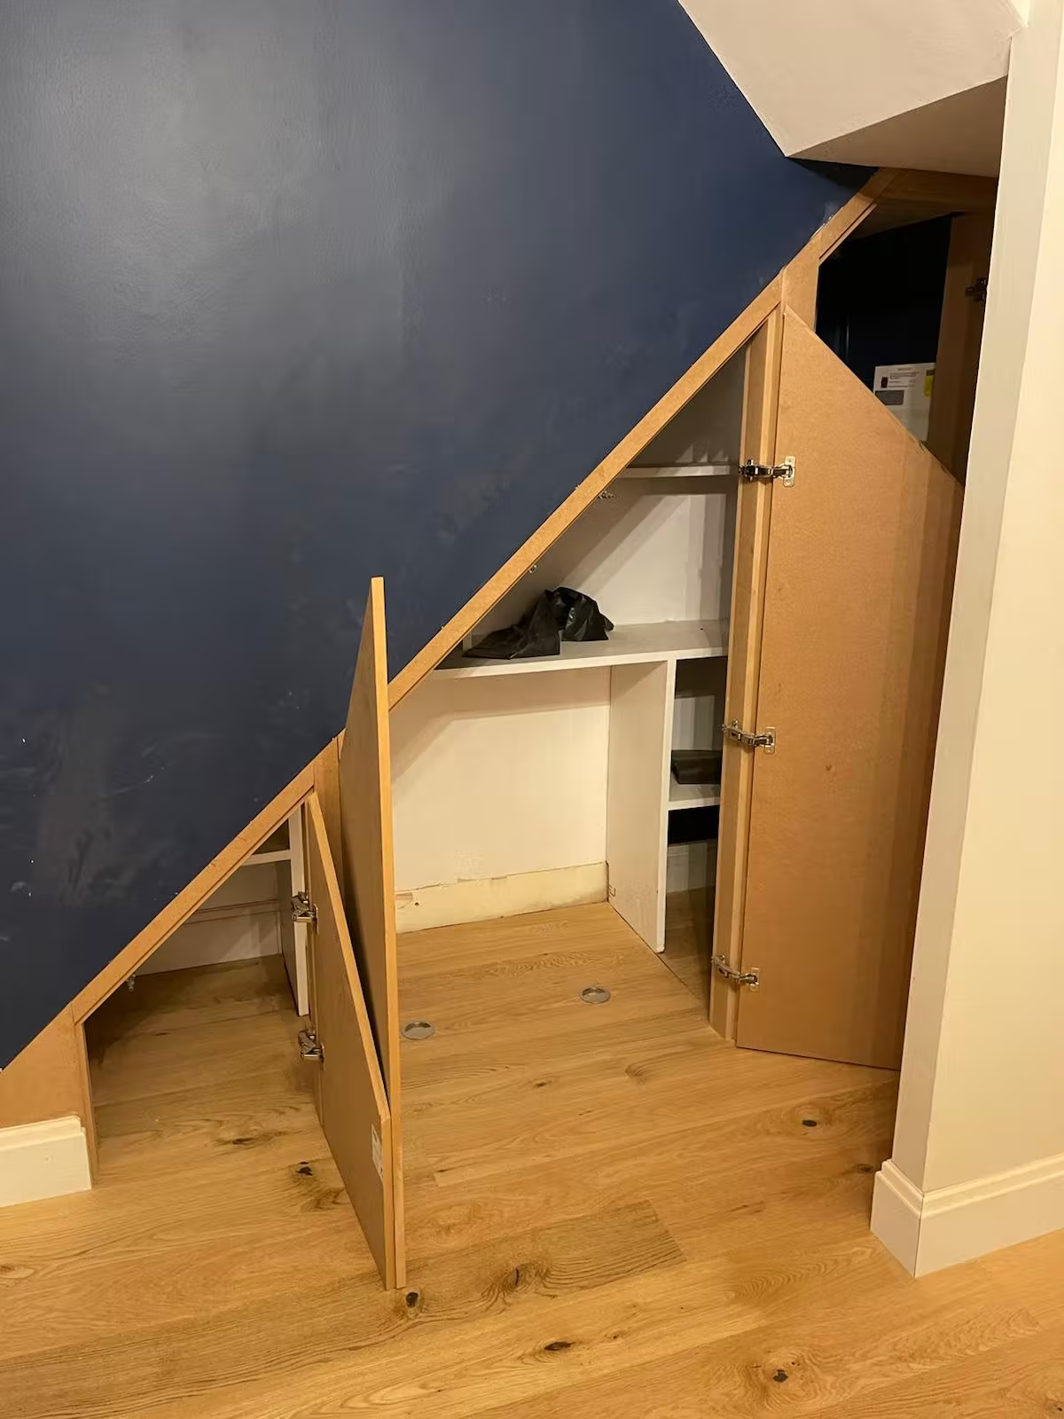
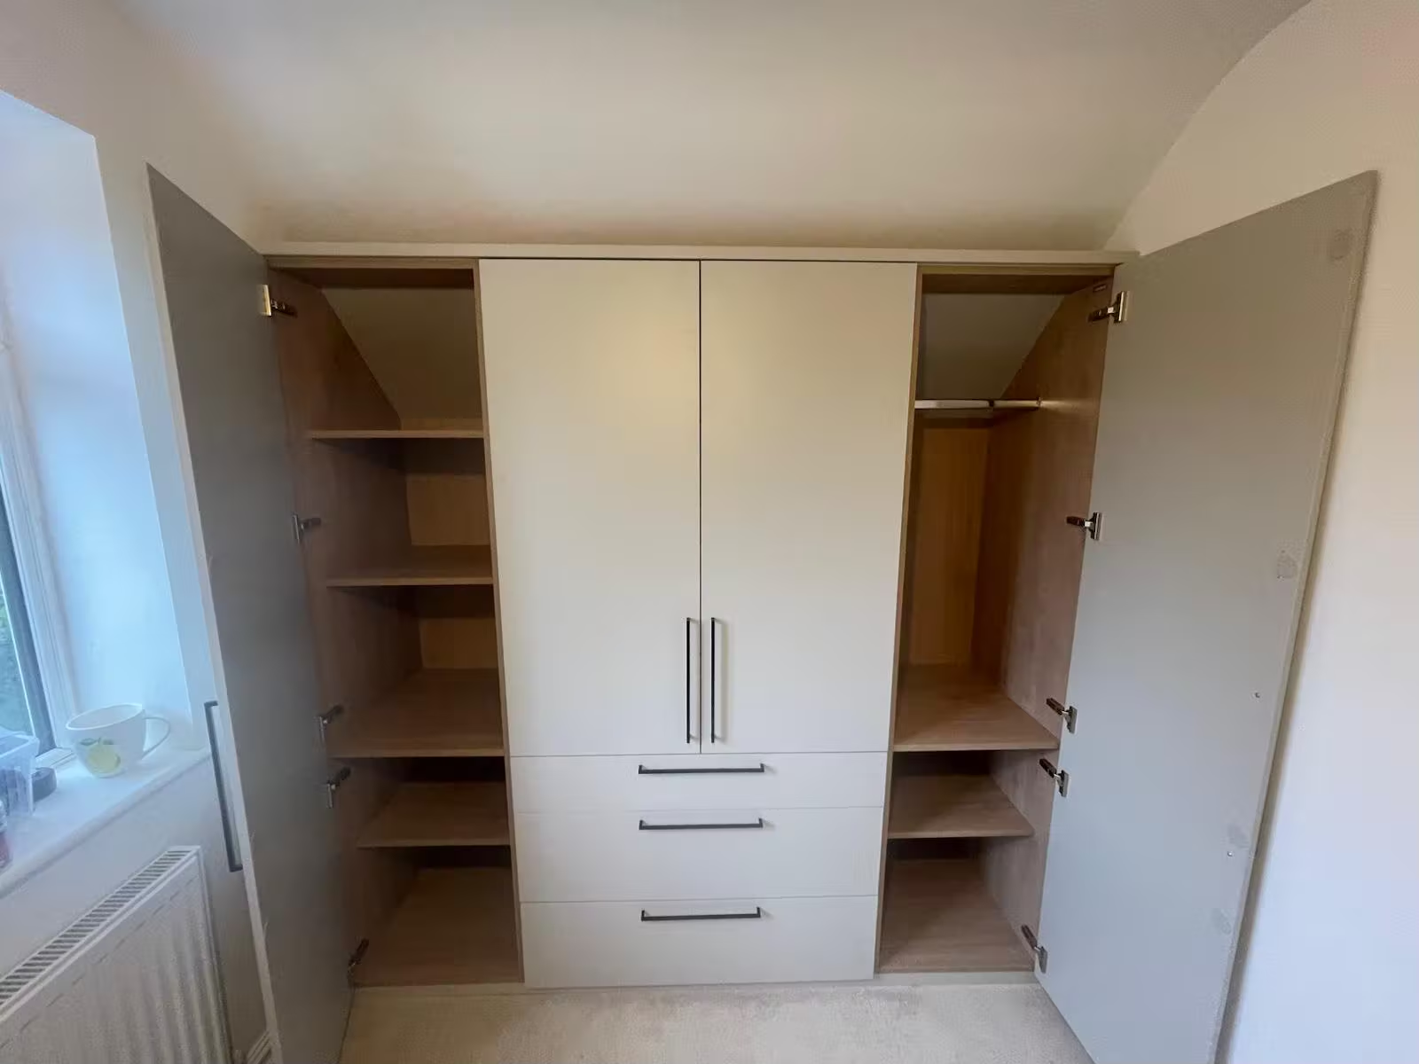
A fitted wardrobe with cream doors and drawers in the middle and open sides showing oak-lined shelving and a hanging railA wall of fitted wardrobes with eight panelled shaker doors, built floor to ceiling across a carpeted bedroomThe same oak-veneer under-stairs doors open, showing white shelving and storage insideFitted wardrobes in a bedroom alcove with the outer doors open, showing oak-lined shelving and a hanging rail either side of a central bank of cream doors and drawers

02 / 07

Kitchens

Kitchen fitting start to finish — units, worktops, appliances and the joinery around them, levelled and scribed to the walls and floors you have got.
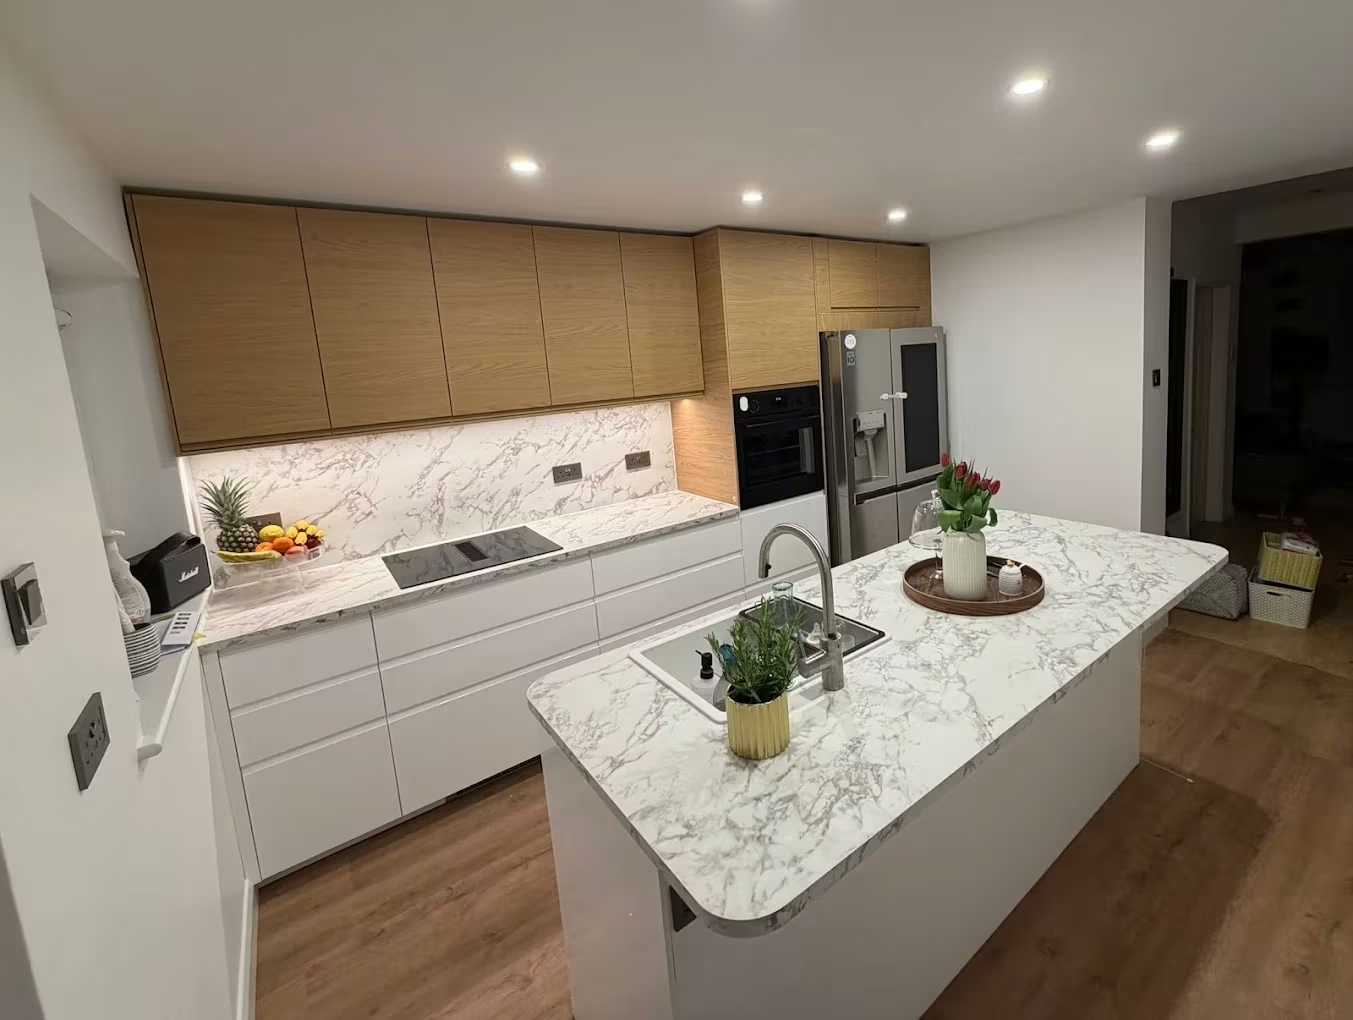
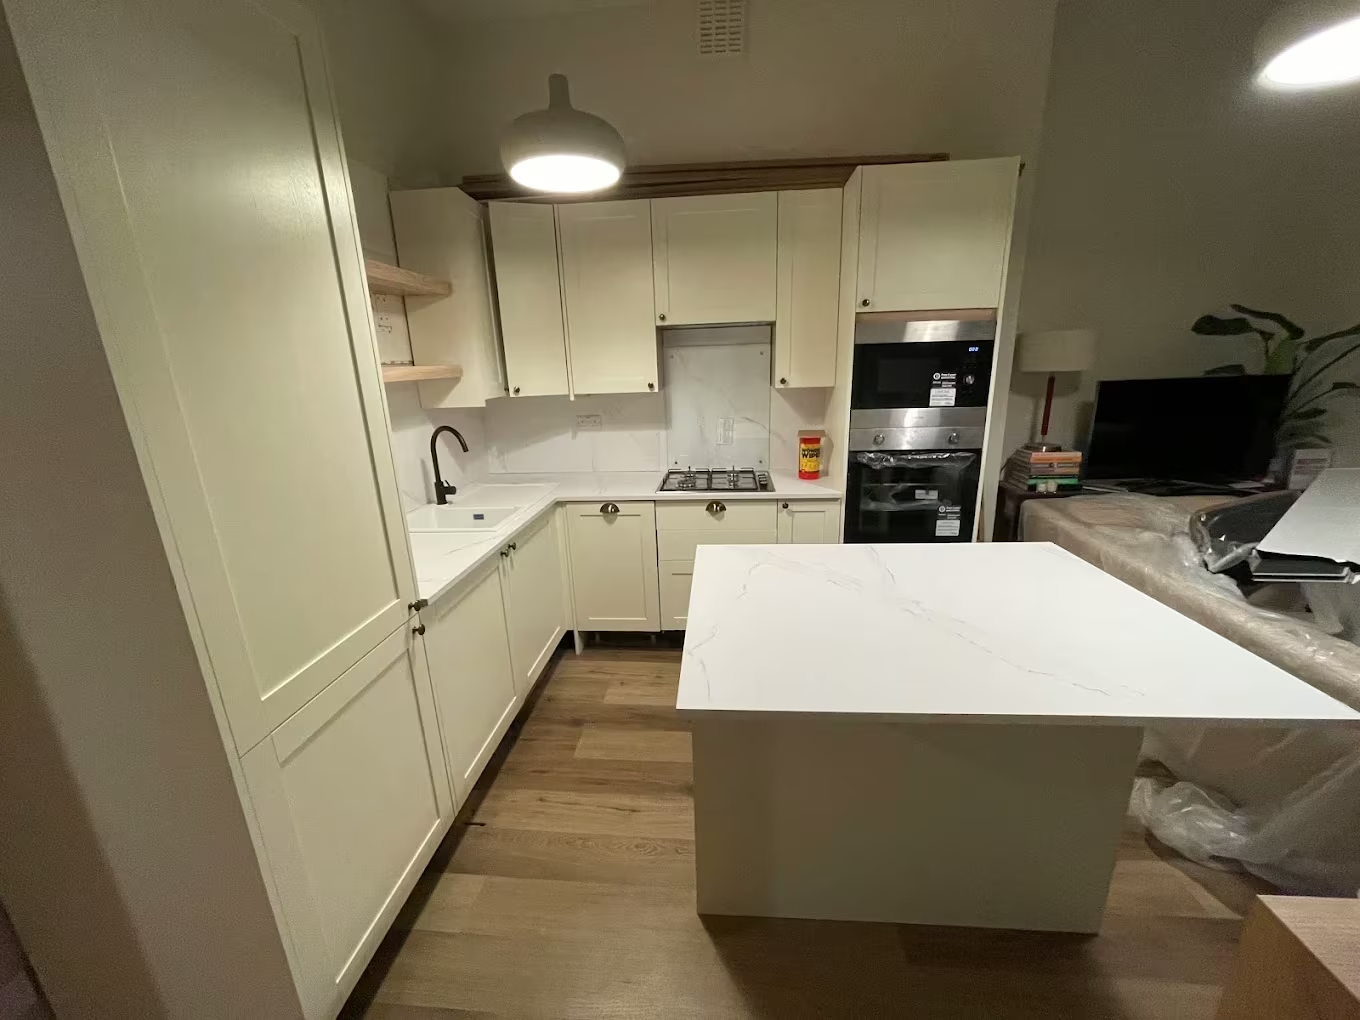
A kitchen with oak wall units above white handleless base units, a marble-patterned splashback and worktop, and a large island with a sink set into it
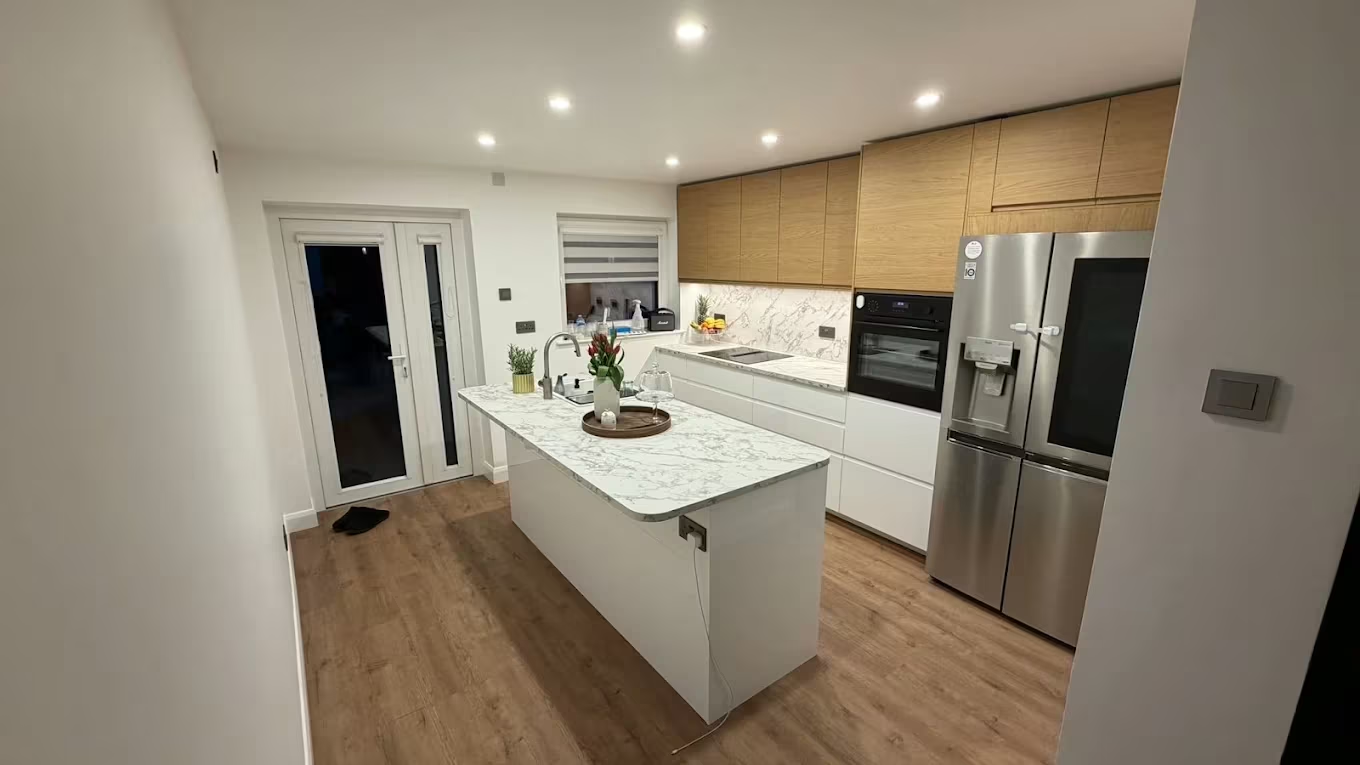
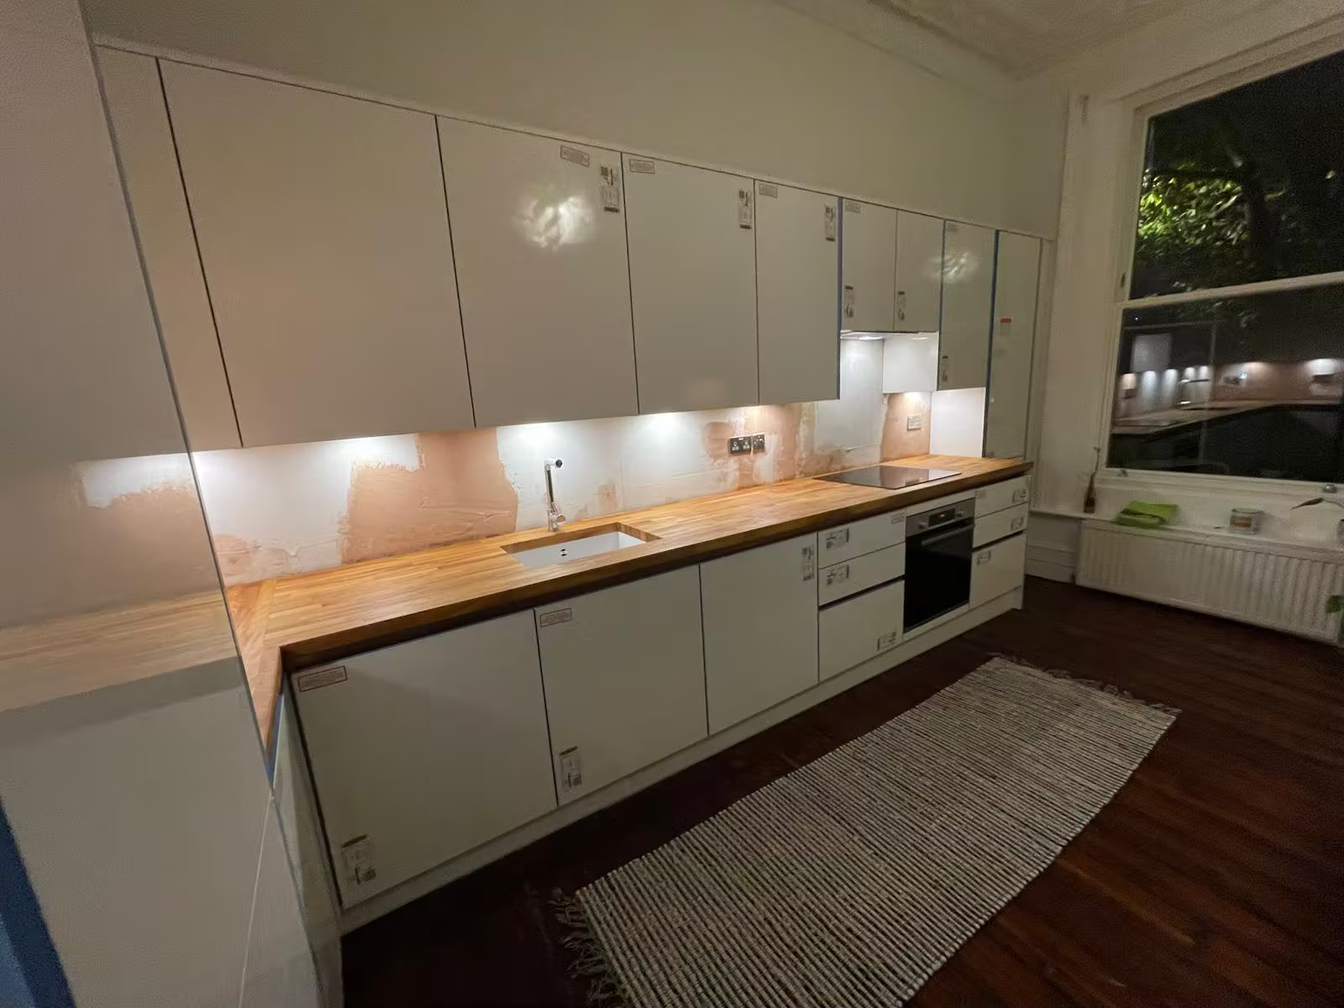
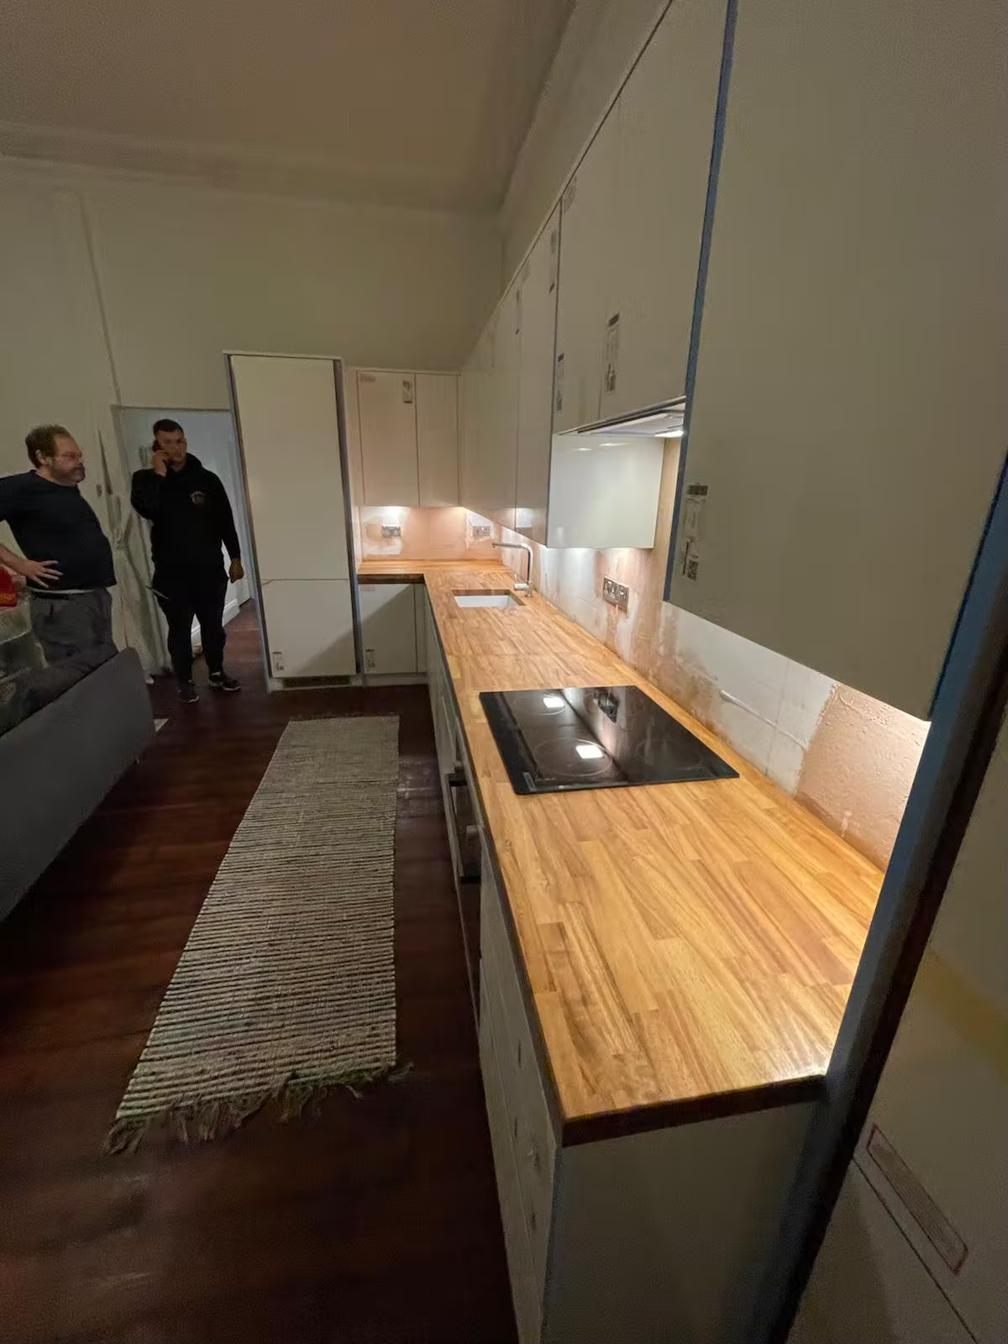
A cream shaker kitchen with a tall larder unit, built-in double oven and a wide island topped in white marble-effect stoneA galley kitchen with oak wall units and white base units either side, an induction hob, and a marble-topped island running down the middleA long run of white kitchen units with a solid oak worktop, a built-in oven and lights under the wall cupboards, with the splashback wall still bare plasterLooking down a galley kitchen with white units either side and a solid oak worktop running its full length

03 / 07

Loft conversions

Turning the roof space into a room: structure, stud walls, flooring and staircases, and the eaves cupboards that are the only way to use the low corners.
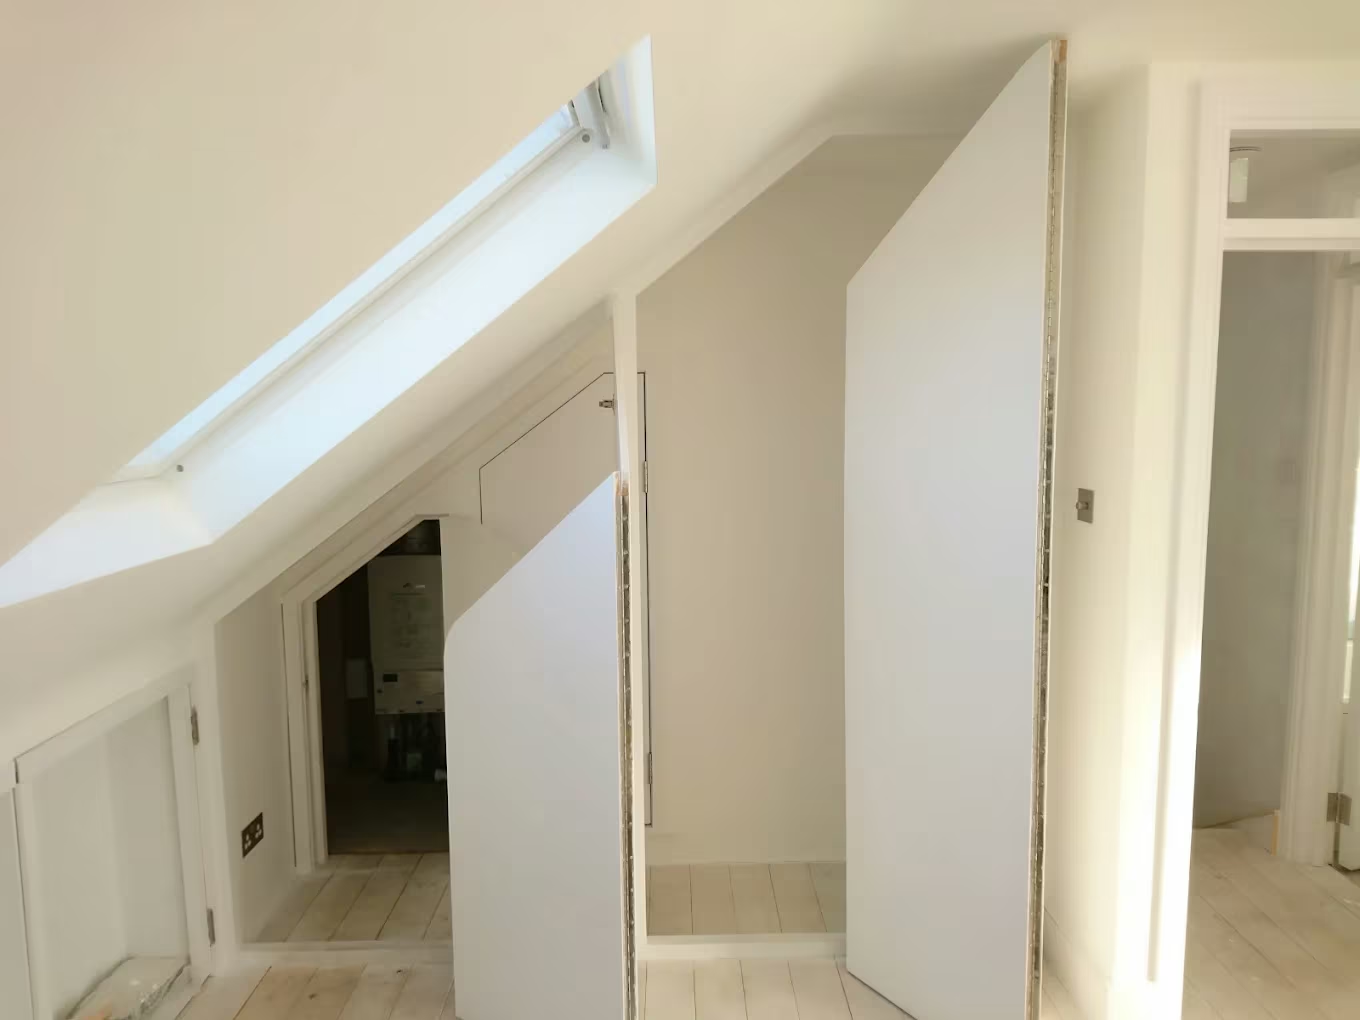
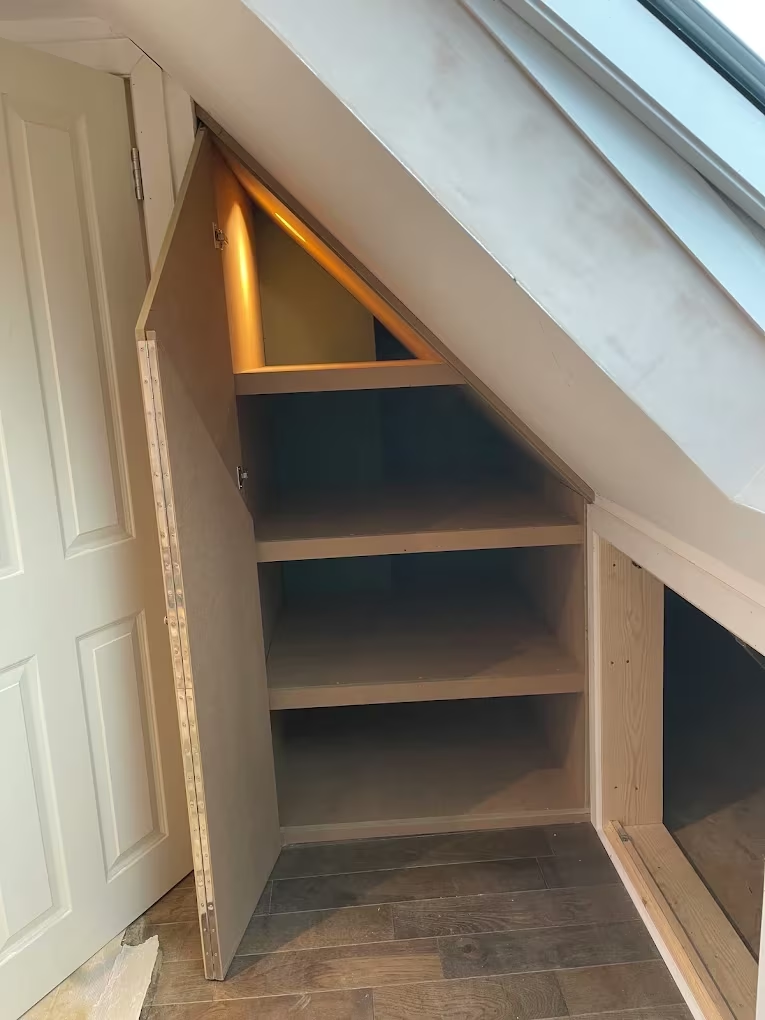
A loft conversion part way through, plastered and painted, with tall eaves access doors under the roof slope and a skylight above
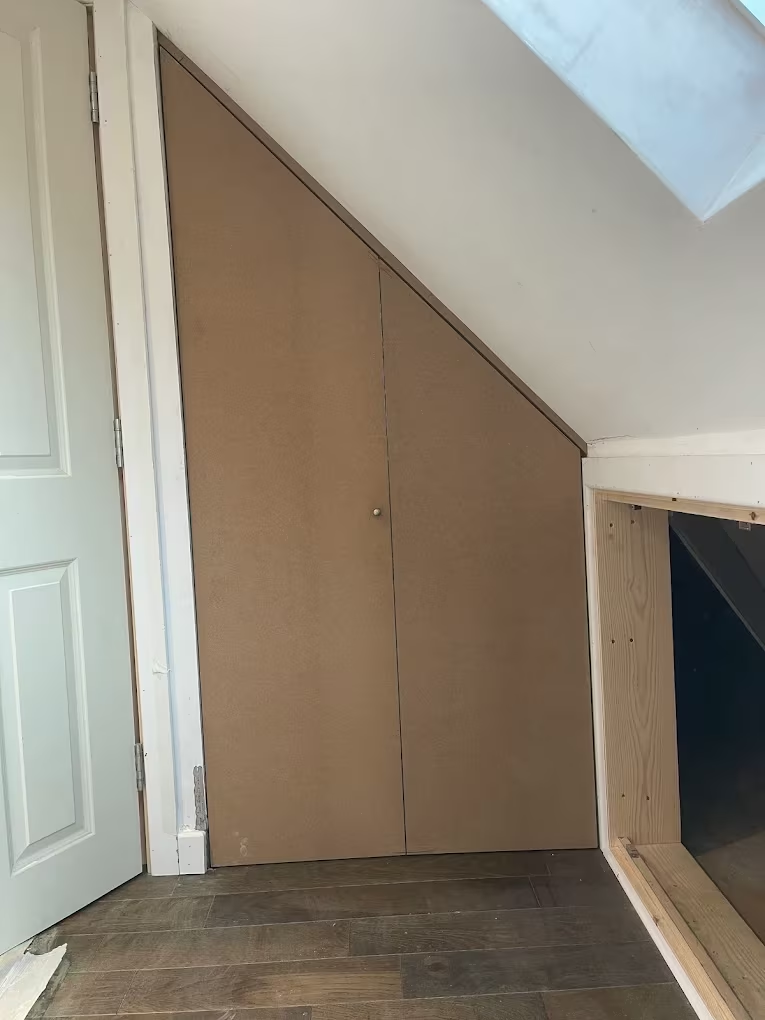
An eaves storage cupboard with the door open, showing three fitted shelves cut to the angle of the roof and a light insideA pair of MDF eaves cupboard doors cut to follow the roof slope, hung and ready for paintingA long run of white handleless loft wardrobes framed in oak, with open shelving at both ends and the right-hand end stepping down under the roof slopeWhite handleless wardrobes in a loft room with open oak shelving at the end, cut down to follow the slope of the roof under a skylight

04 / 07

Extensions

Extensions, and the first-fix and second-fix carpentry that goes into them — floors, roofs, studwork, doors and skirtings.
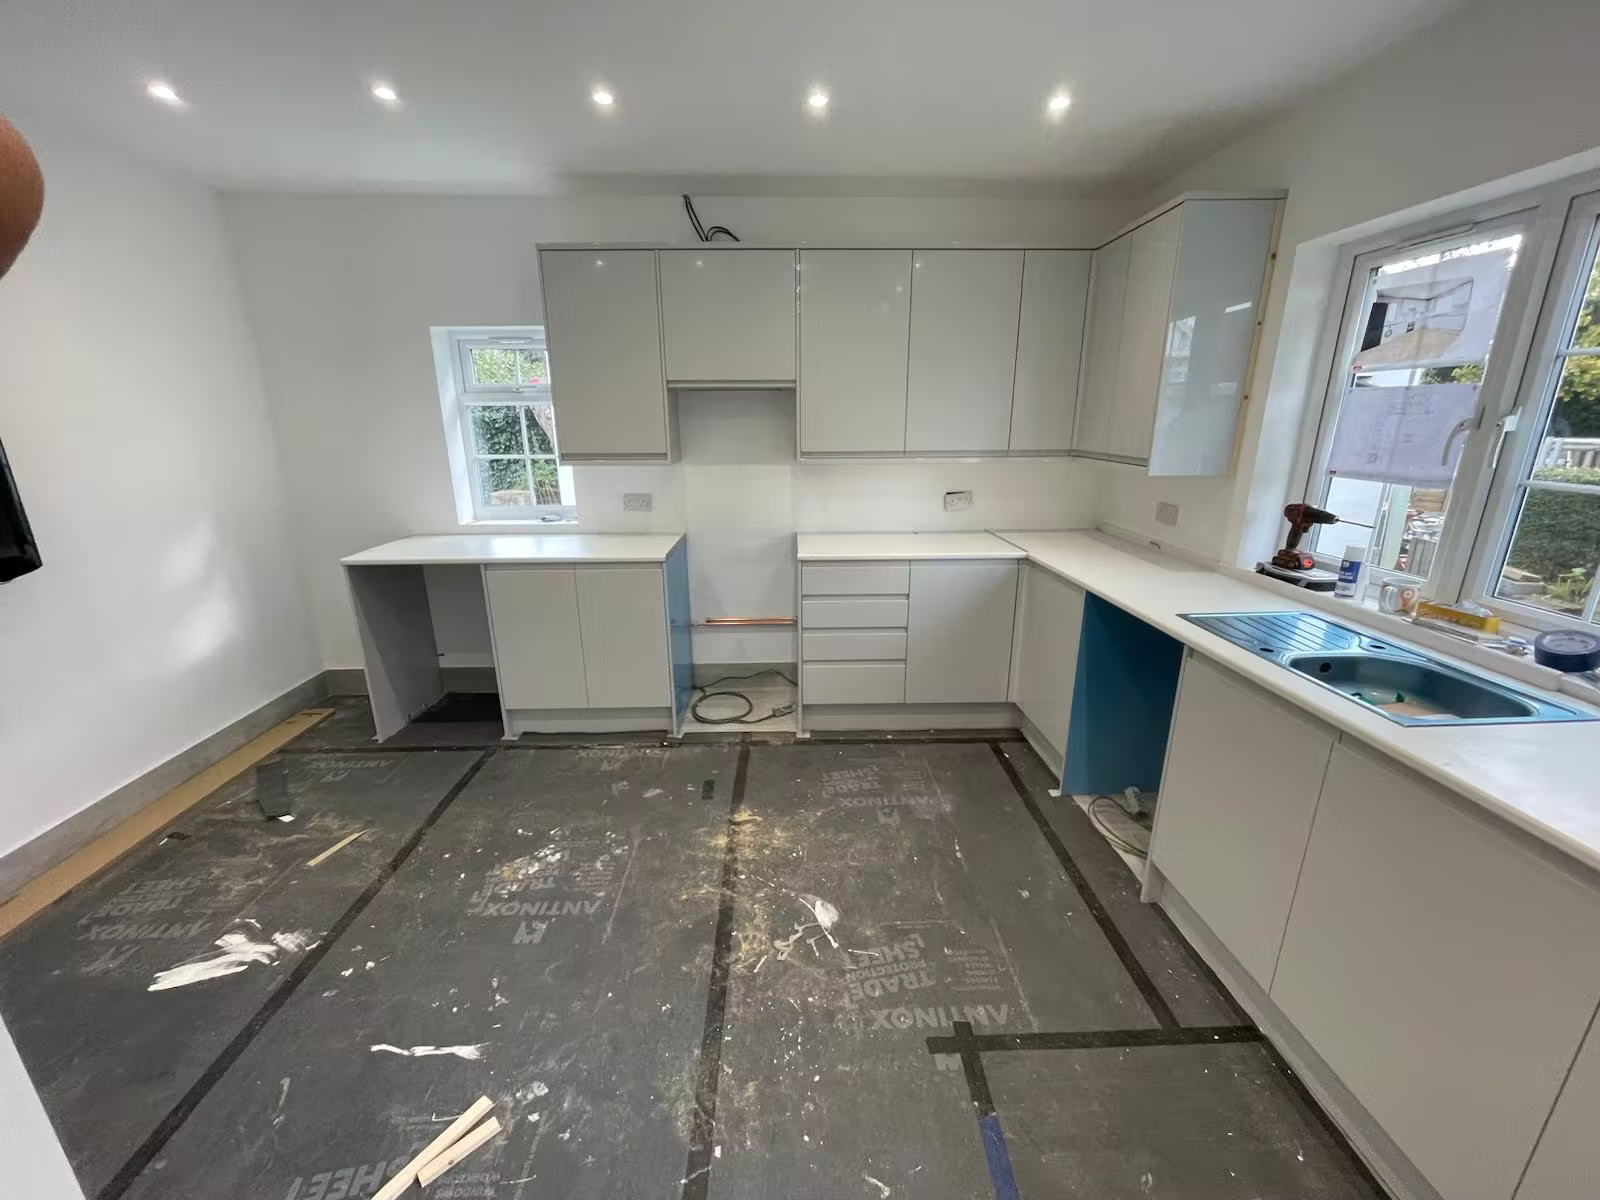
A grey gloss kitchen part way through fitting, with white worktops on and the floor still under protective sheeting
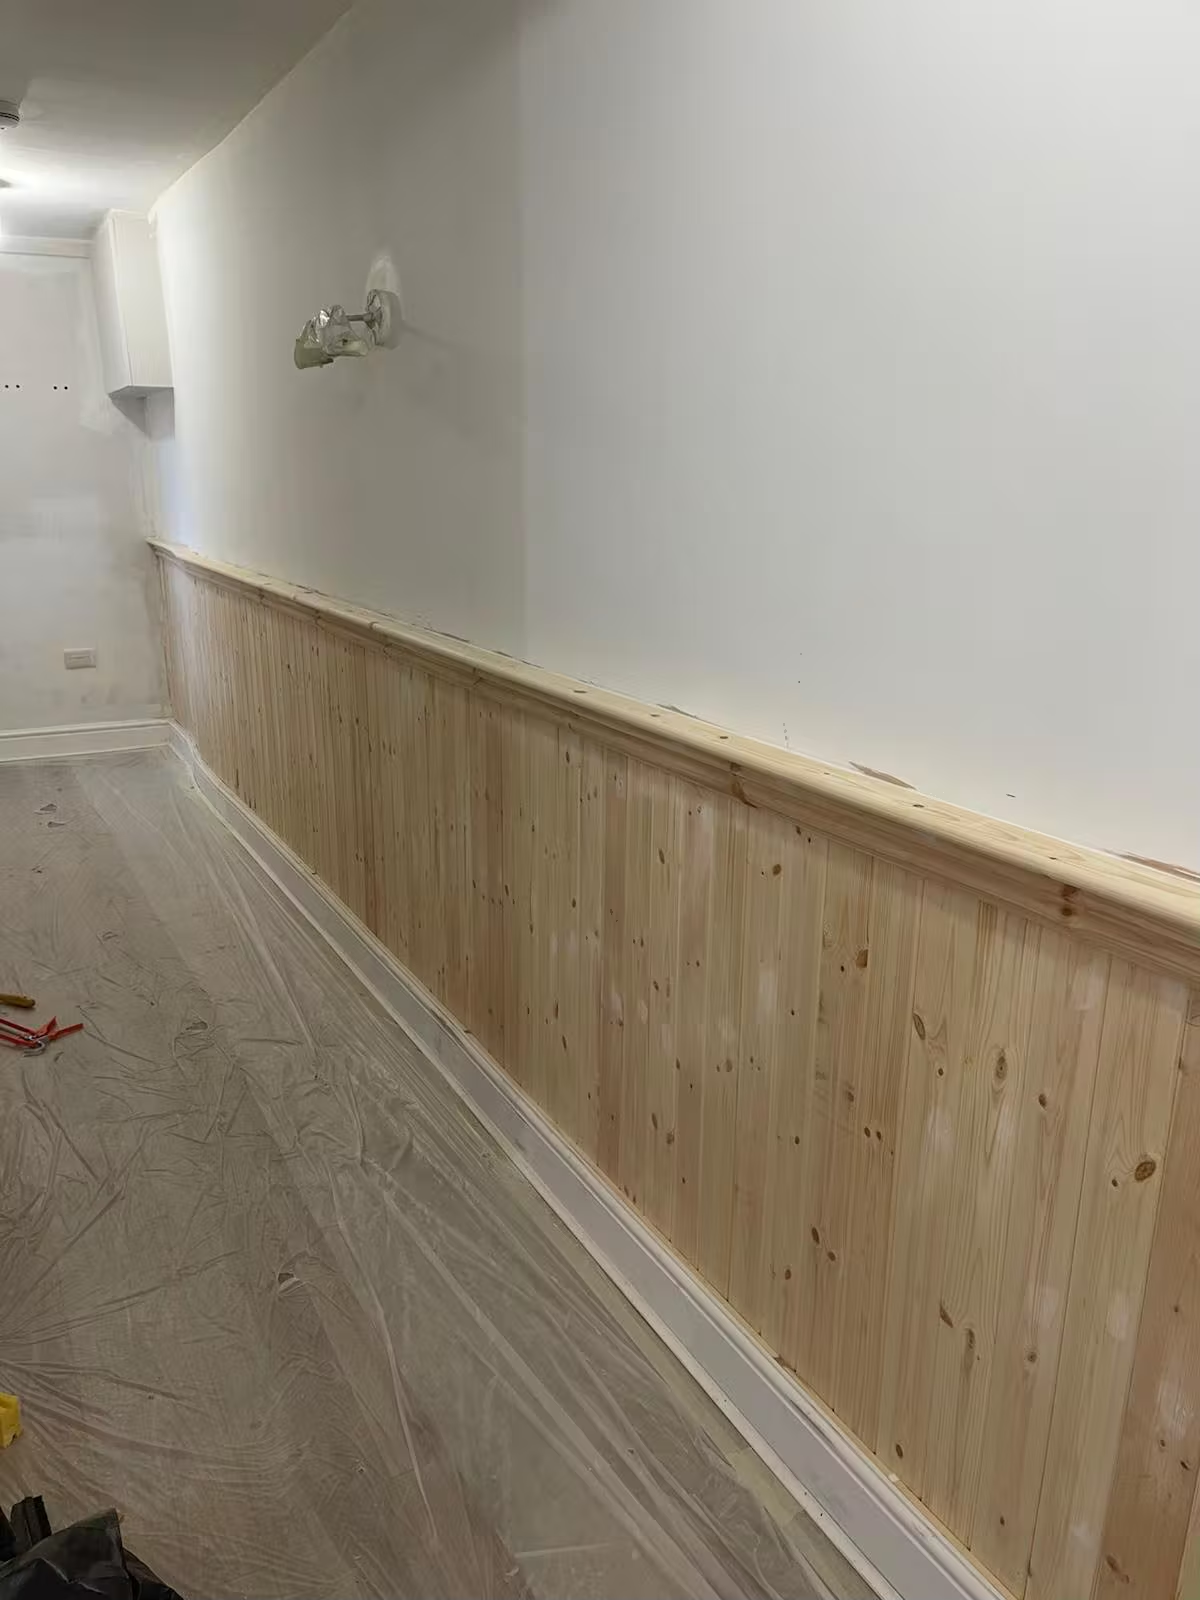
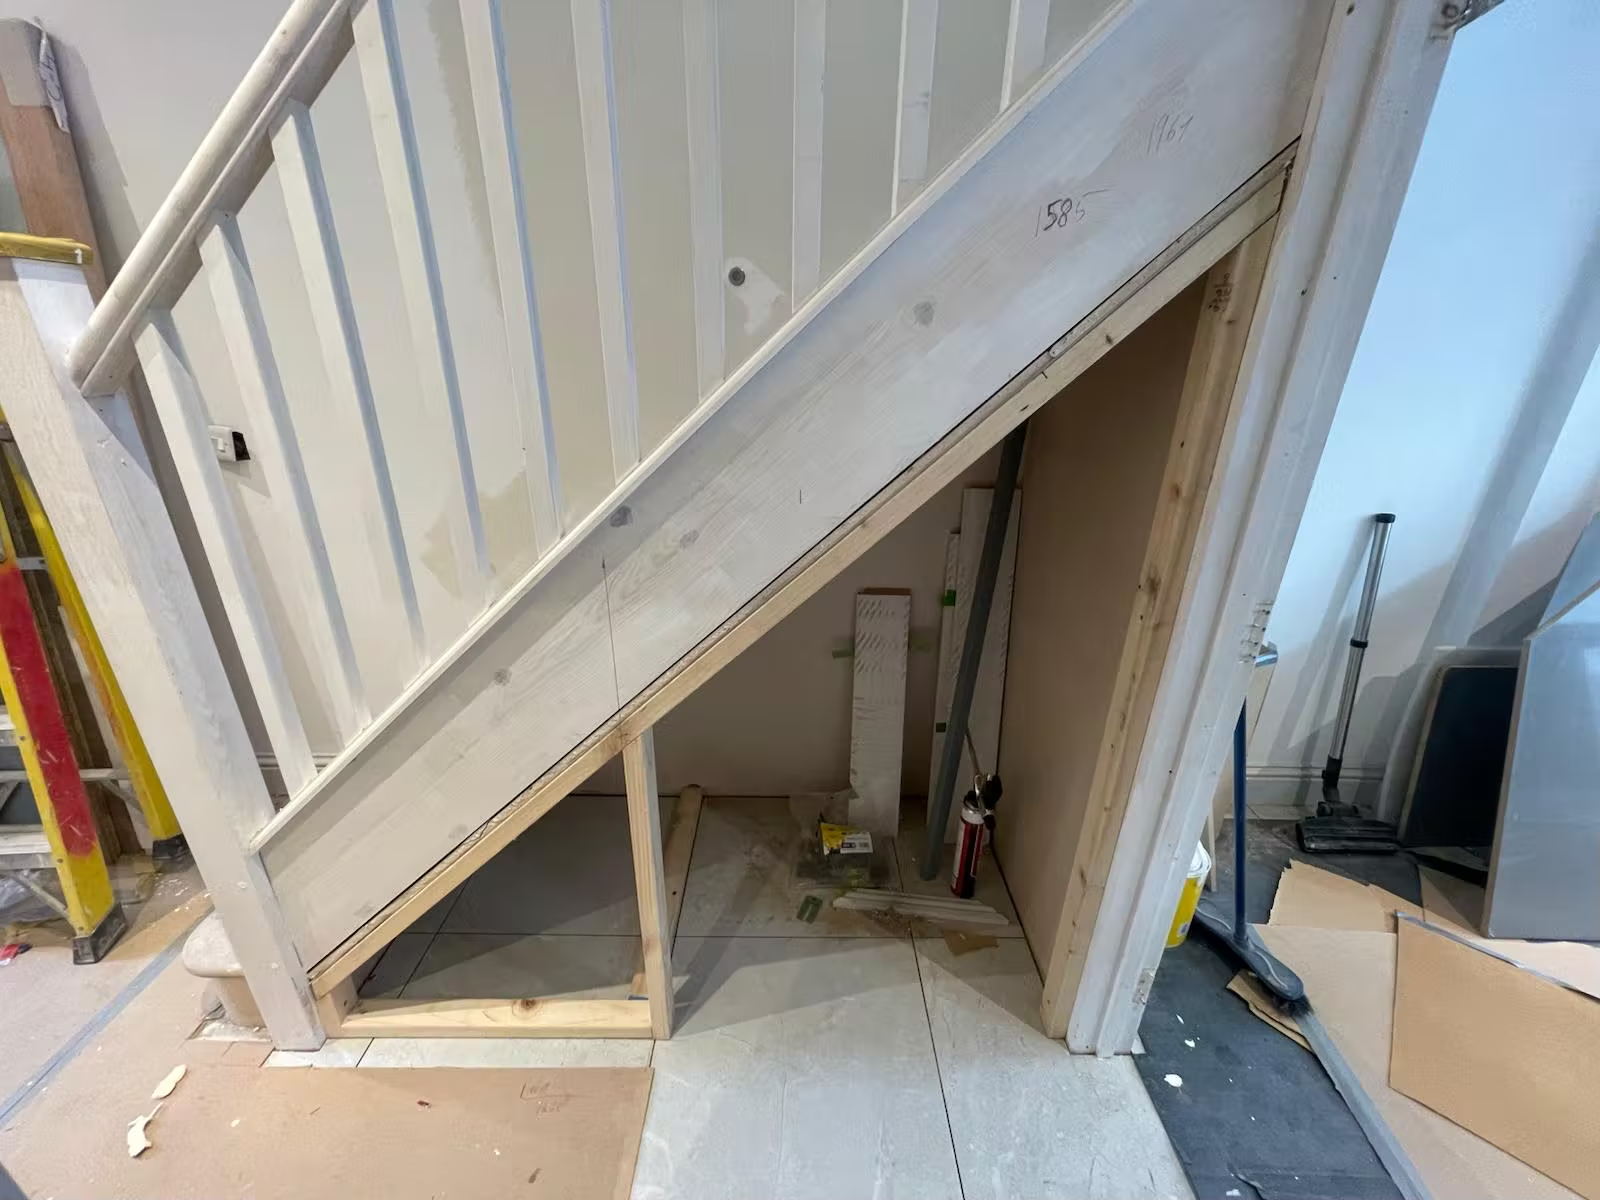
The timber frame for under-stairs storage going in beneath a staircase, before any doors are hungPine tongue-and-groove panelling with a dado rail, fitted to half height along a hallway and not yet painted

05 / 07

Renovations

Taking a room, a floor or a whole house back and putting it right. The kind of job where the carpentry and the building work are the same job.
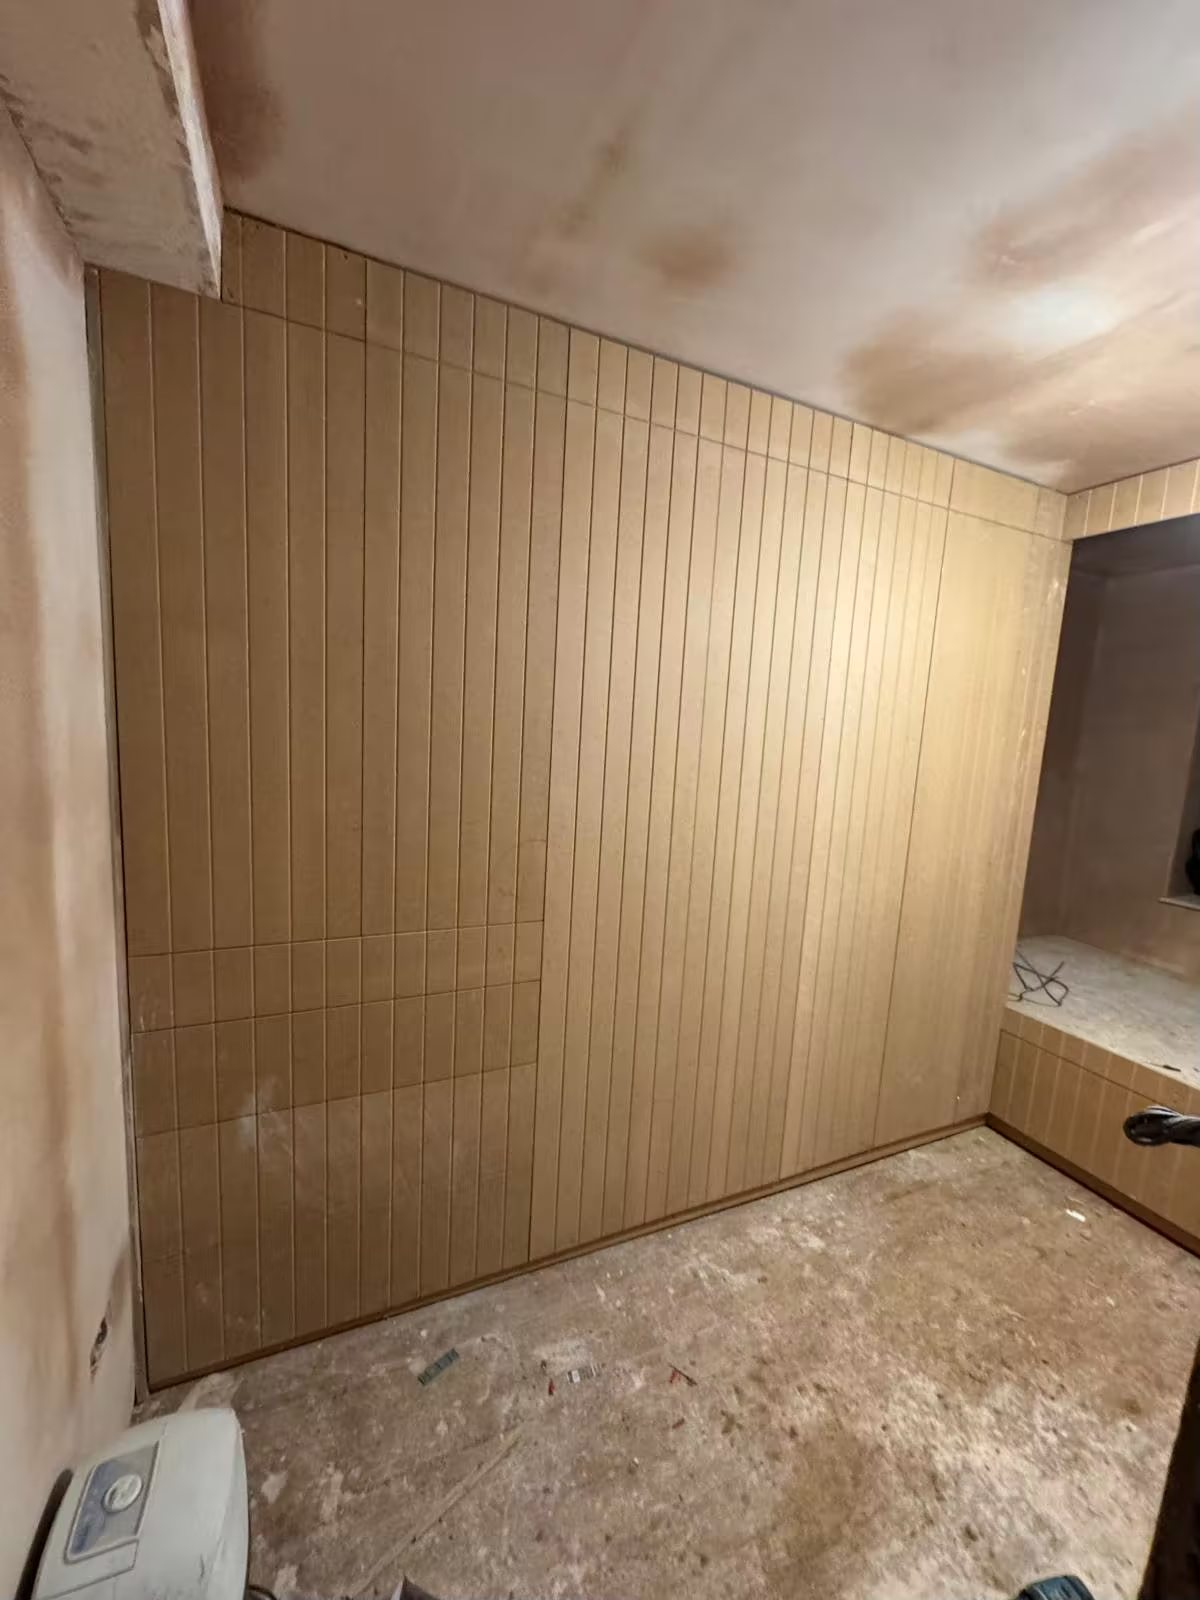
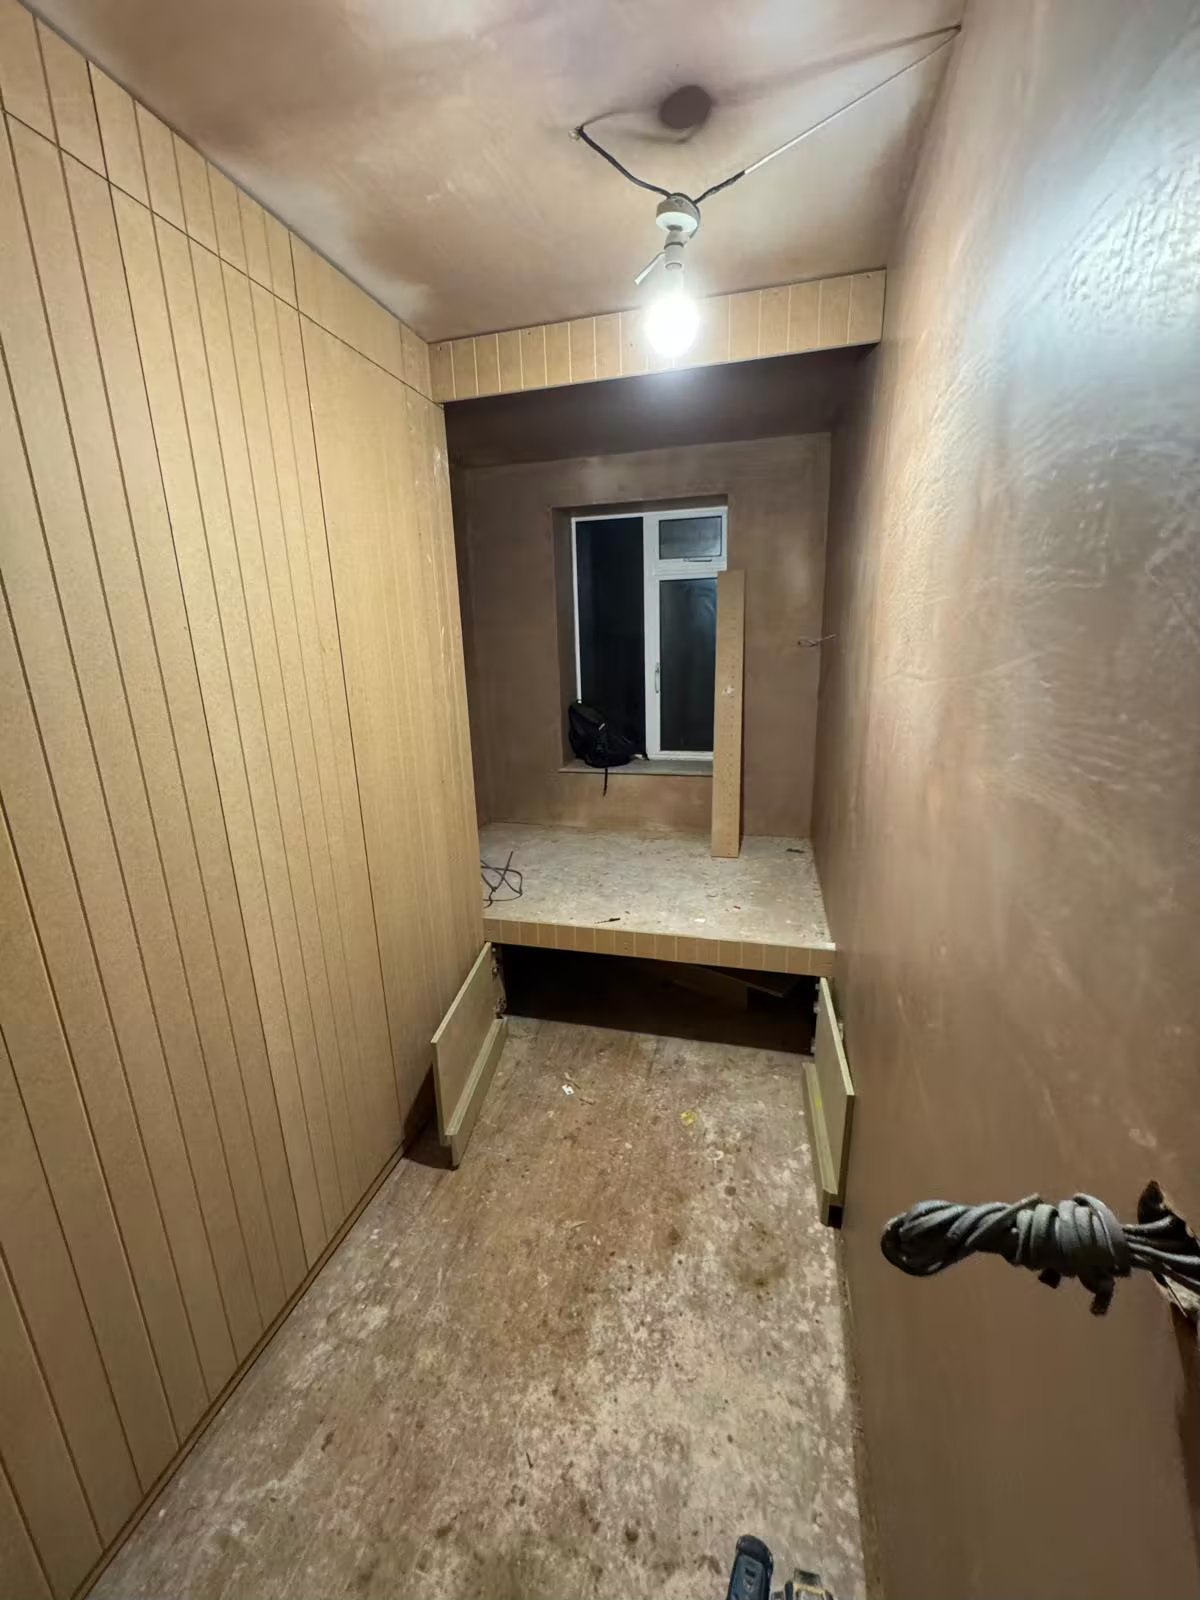
A room lined floor to ceiling in grooved MDF panelling, with a built-in seat in the far corner, before decorating
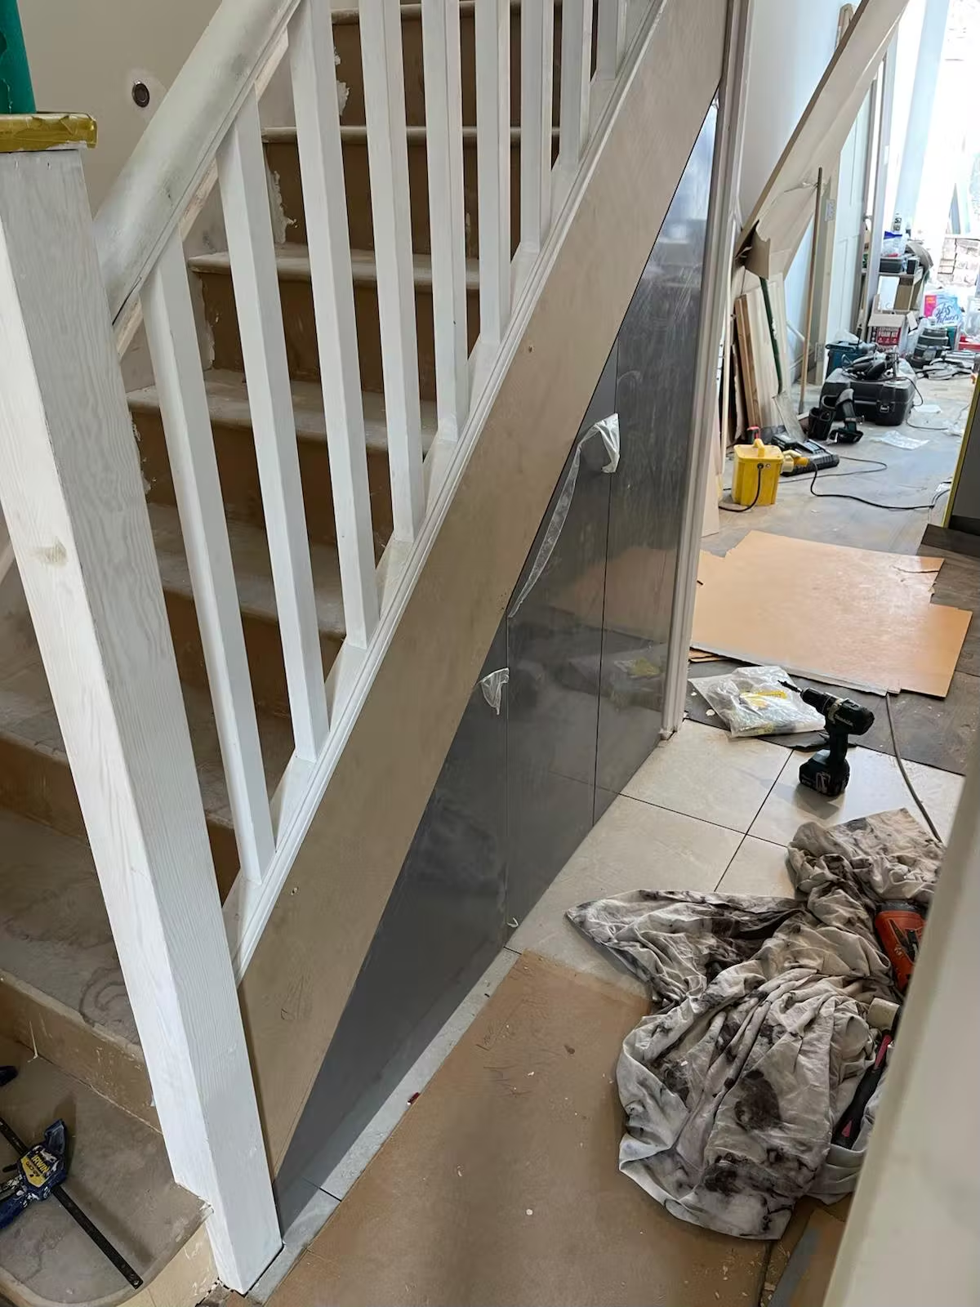
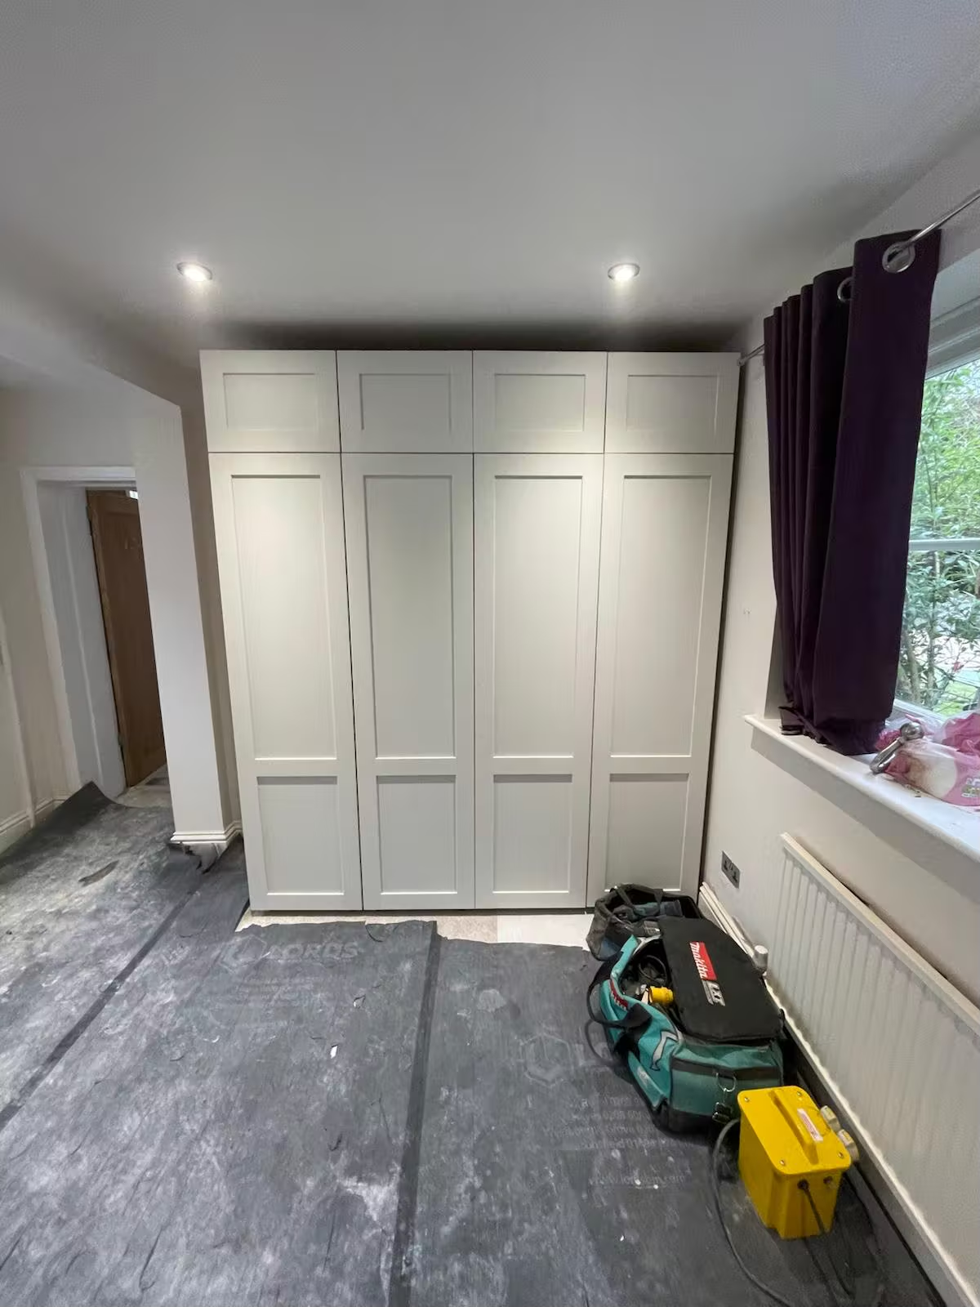
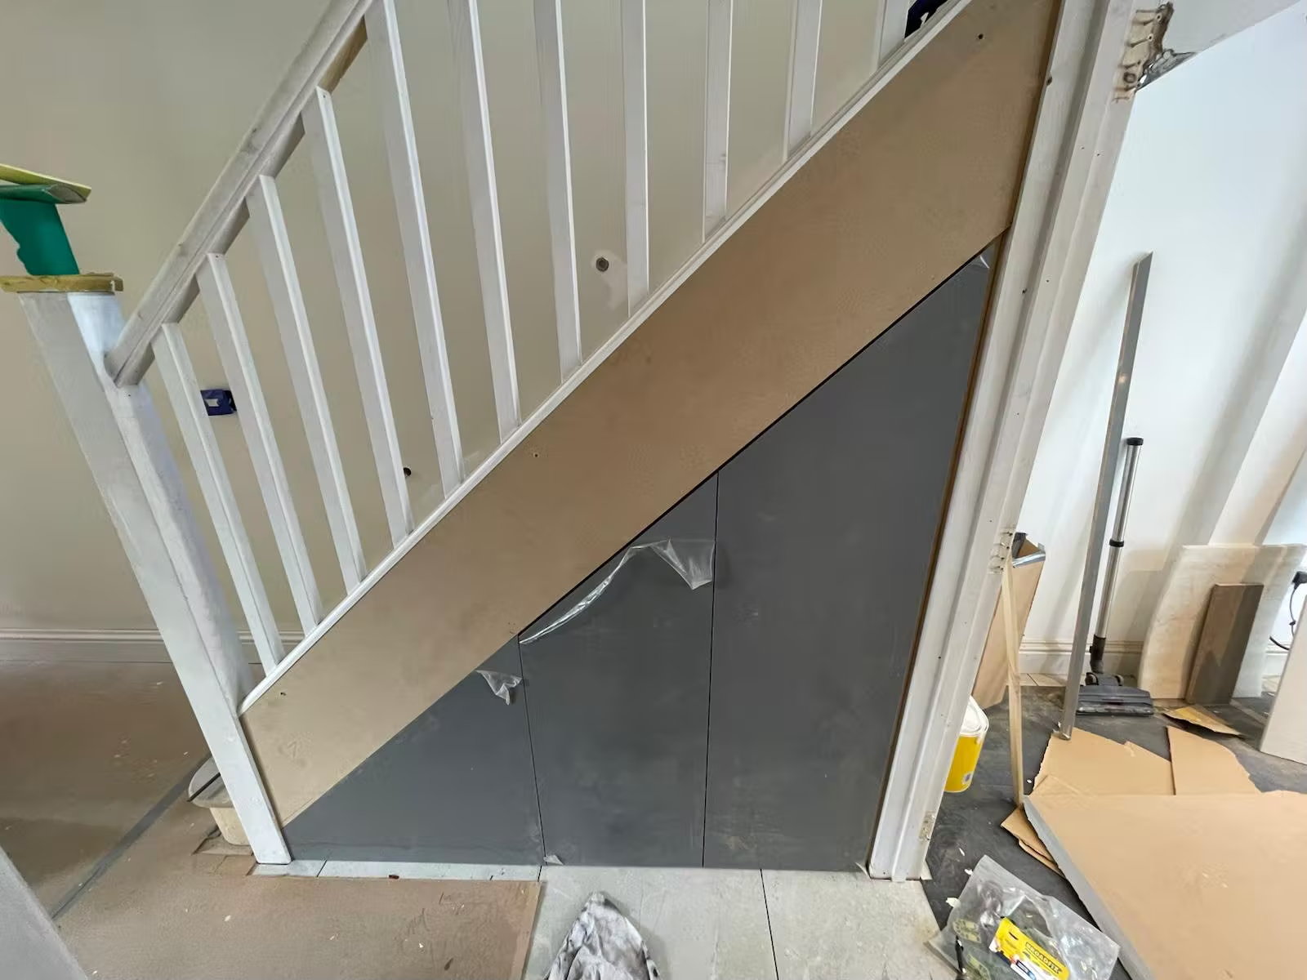
A narrow box room with grooved MDF panelling on one wall and a raised platform built across the end under the windowGrey handleless doors being fitted under a white staircase, with dust sheets and tools on the floorPale grey shaker fitted wardrobes at the end of a bedroom with the floor still under protective sheeting and tools on the floorGrey doors under a staircase with white spindles, seen from the side part way through the job

06 / 07

Bathrooms

Bathroom fitting, including the studwork, boxing and fitted furniture that goes in around it.
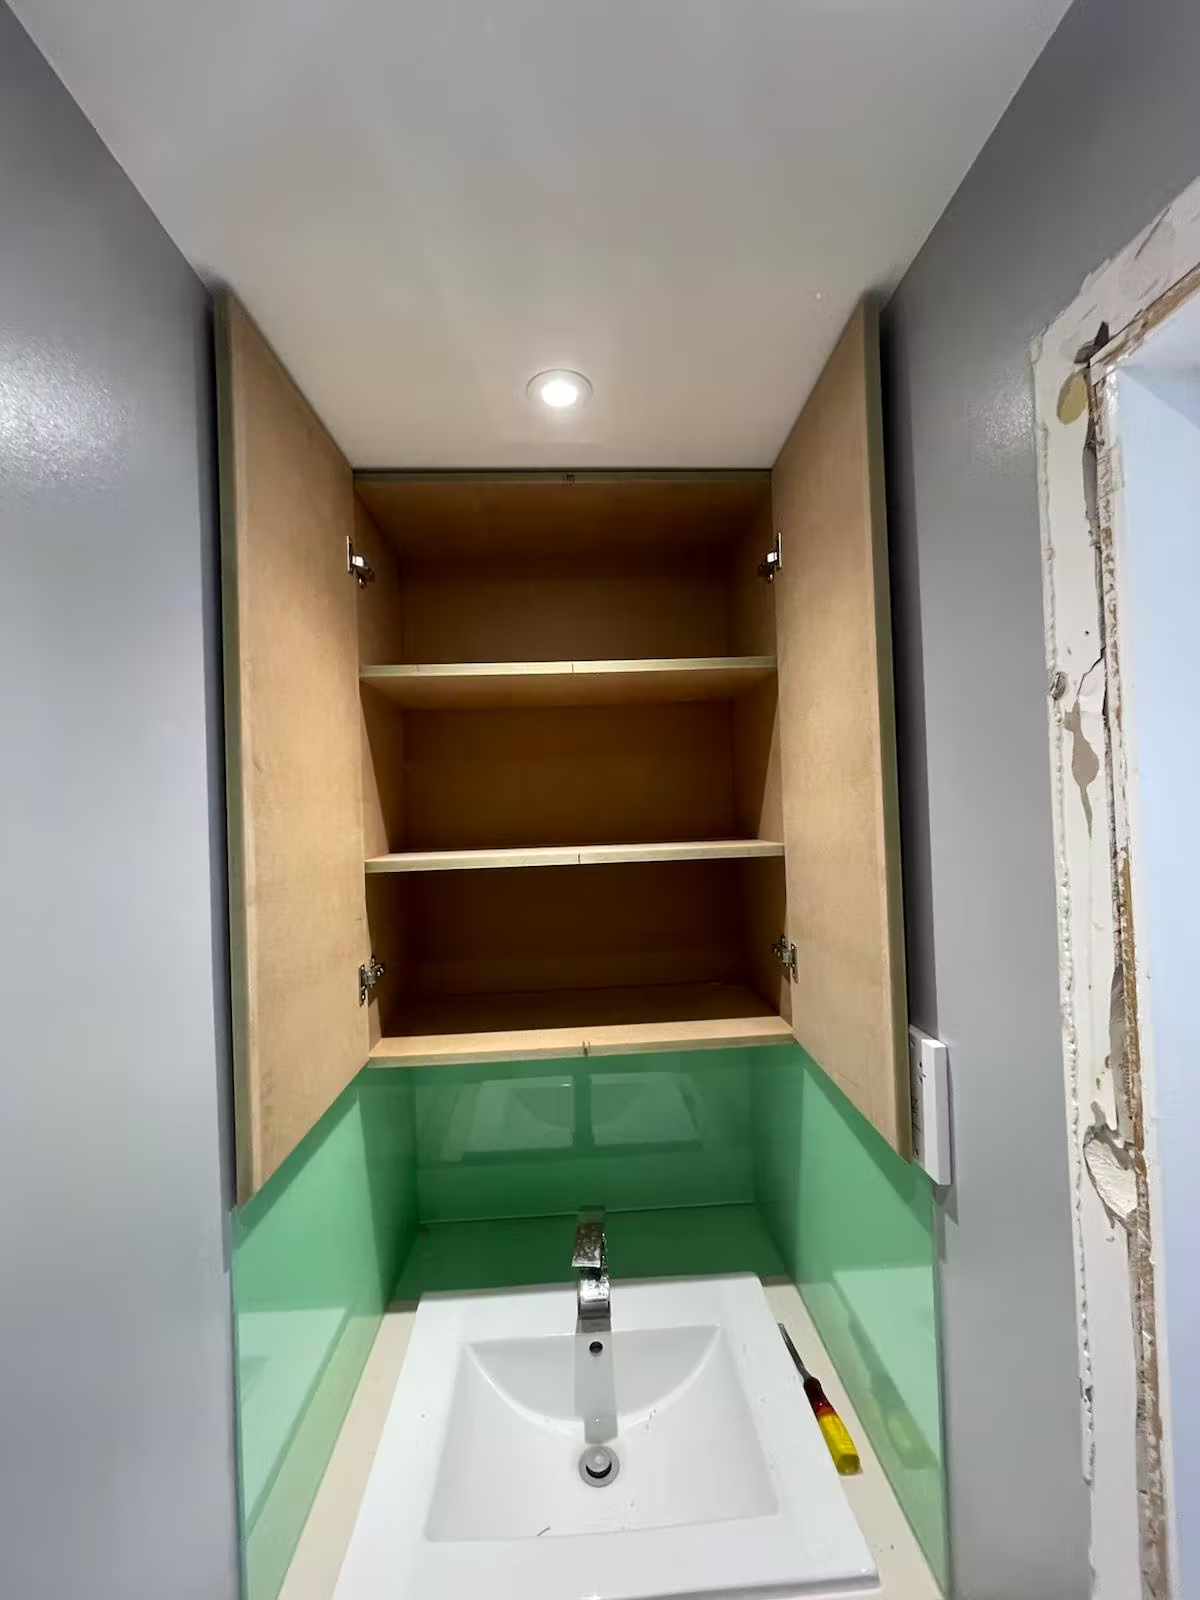
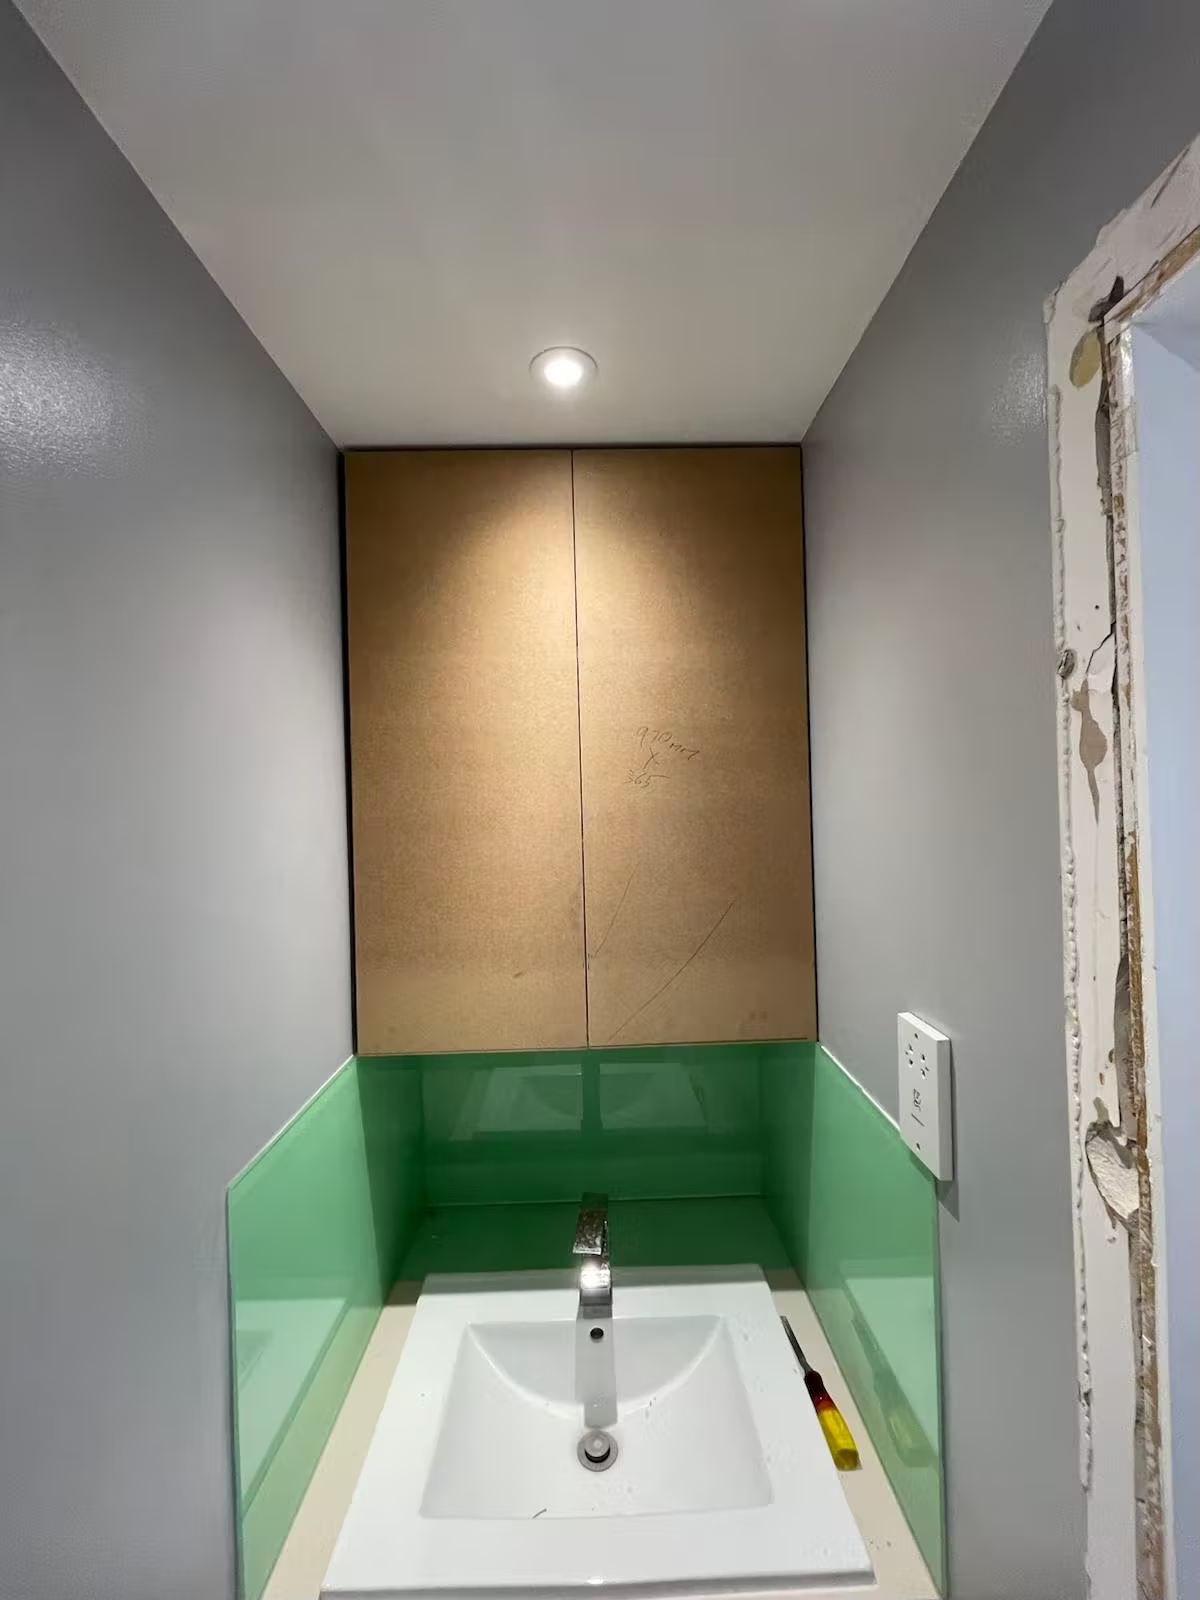
The same cloakroom with the cupboard doors open, showing three shelves and a light above the basin
A narrow cloakroom with a basin set into a fitted top, a green glass splashback, and a tall cupboard above with two MDF doors

07 / 07

General building work

The rest of it. If it is a residential or commercial job and it needs a builder or a carpenter on it, it is worth a phone call.
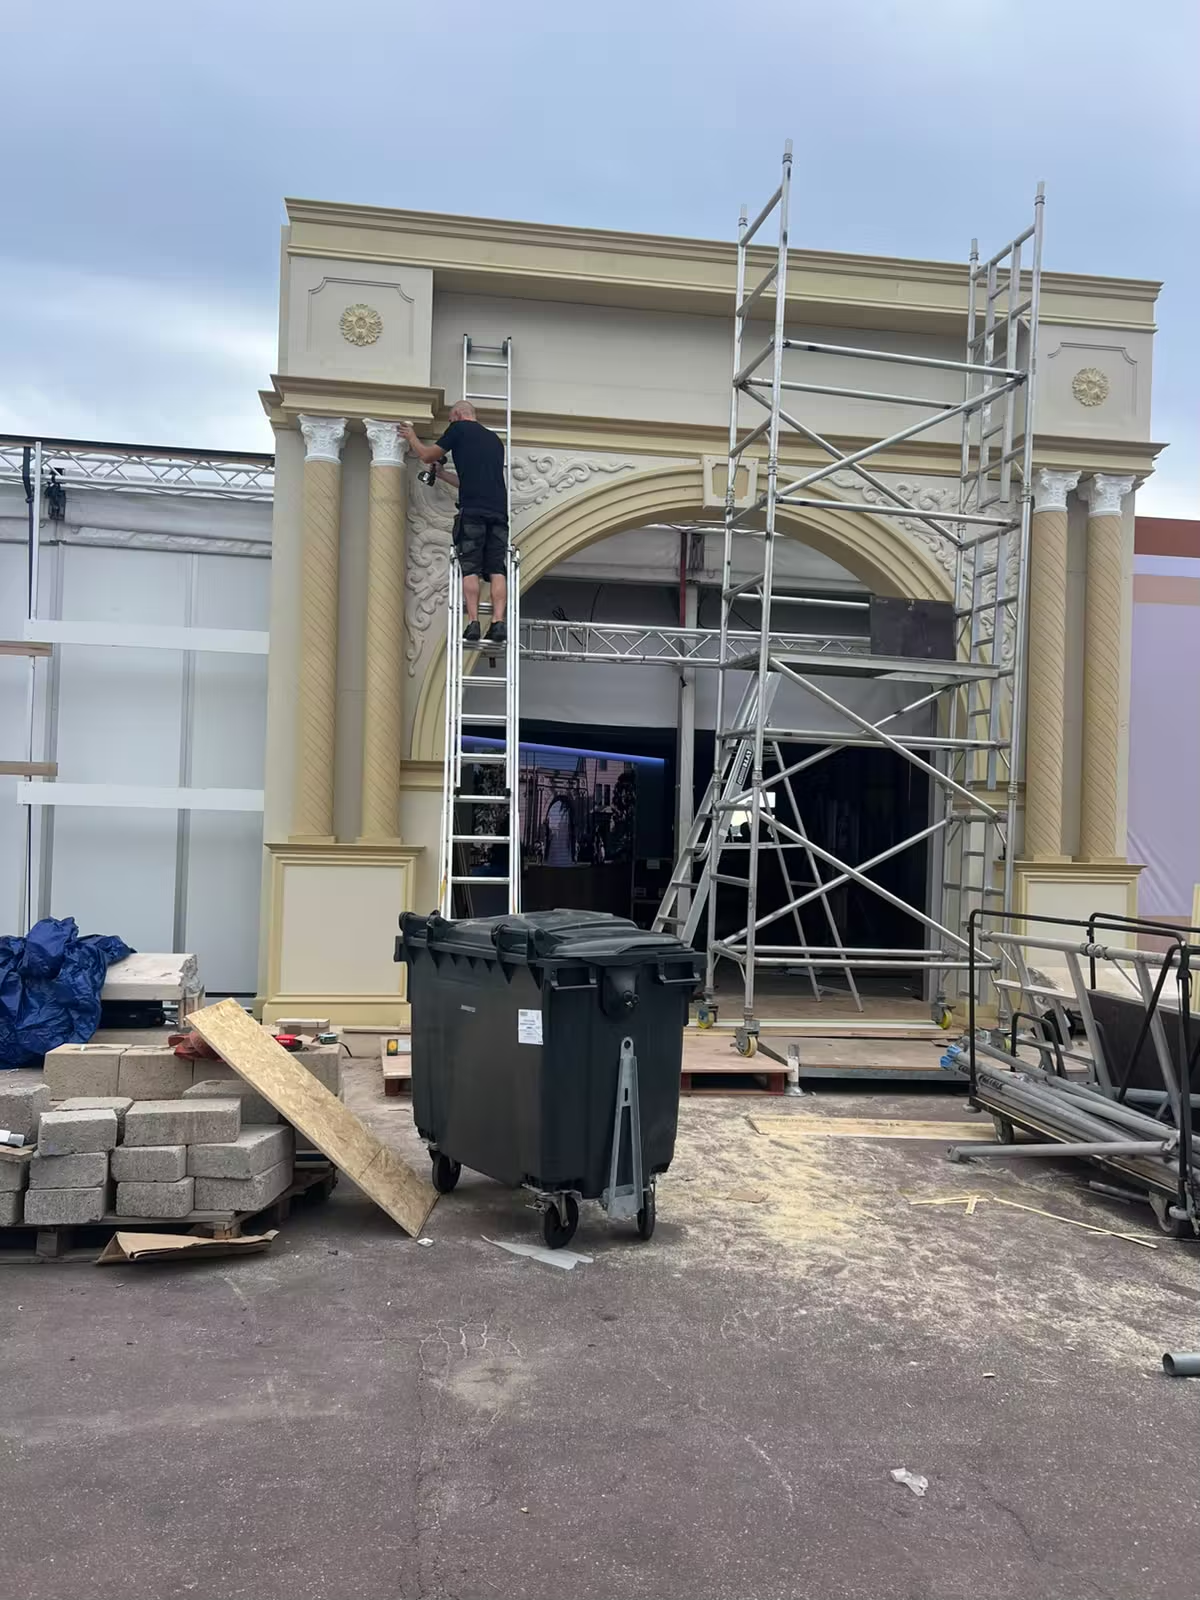
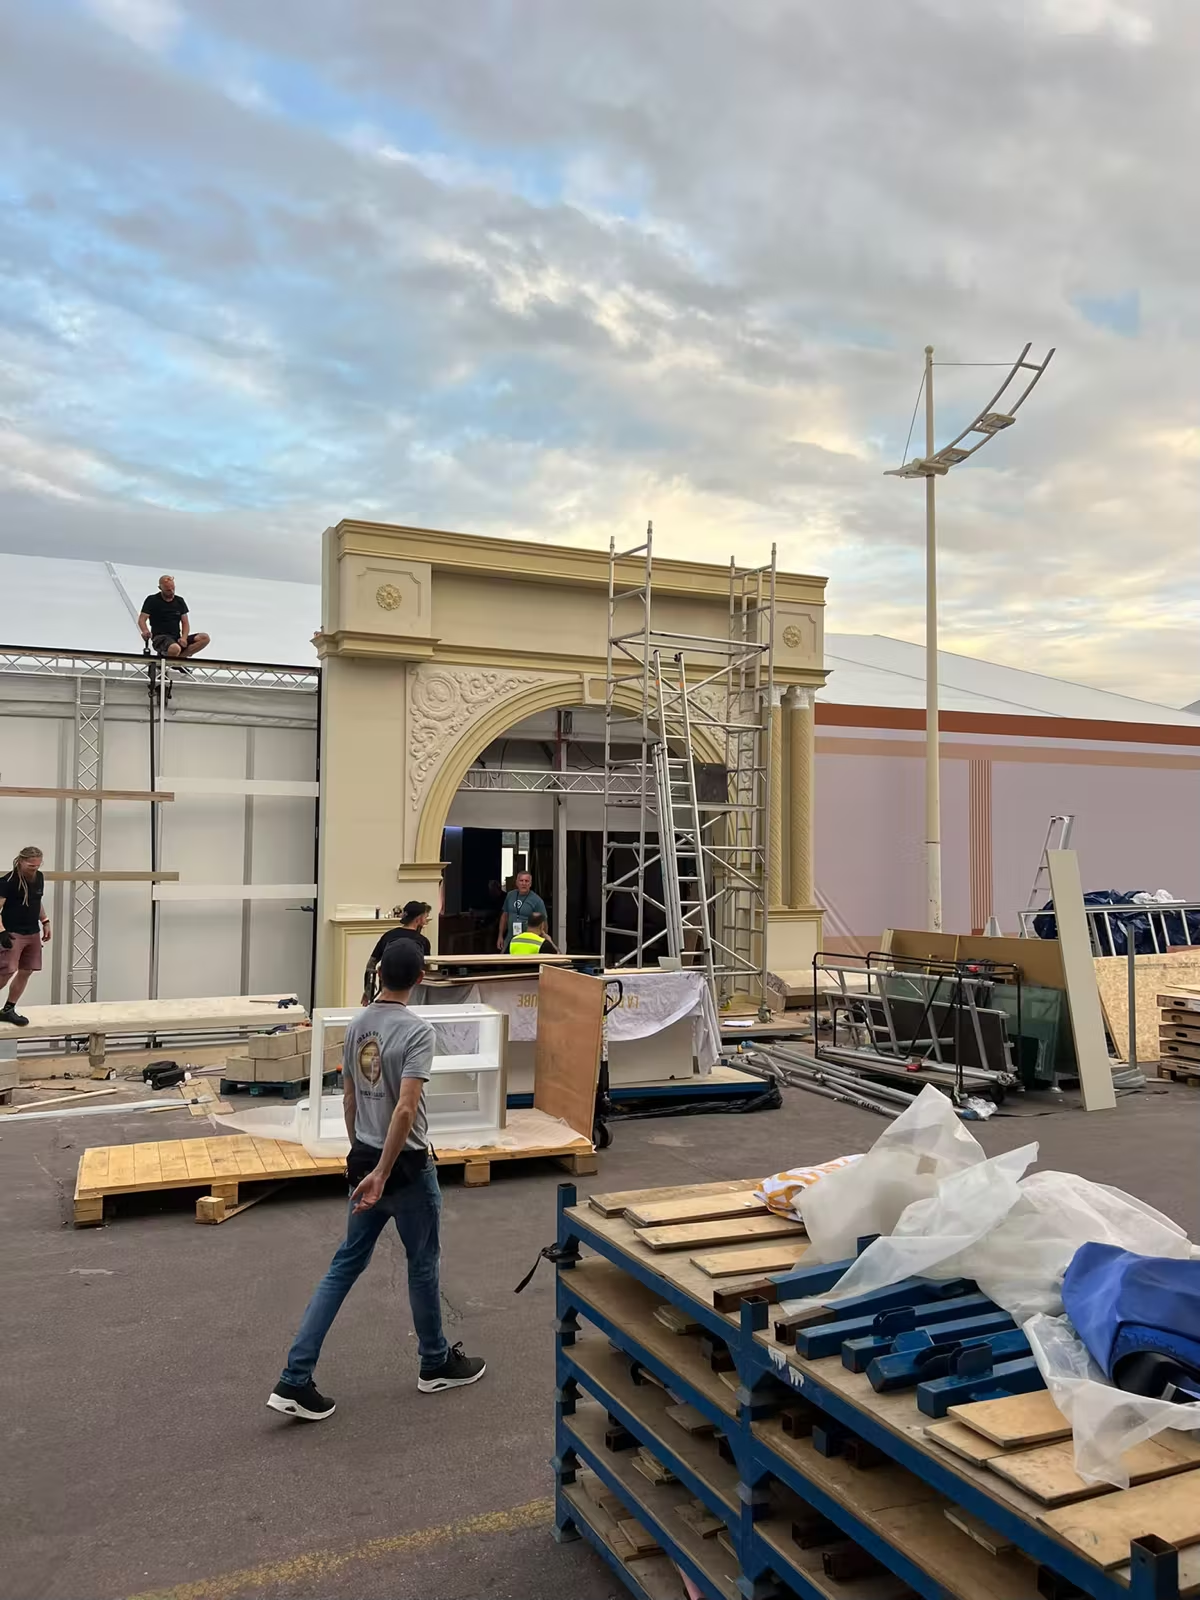
A classical arch facade under construction, with a ladder and scaffold tower against it and materials stacked in front
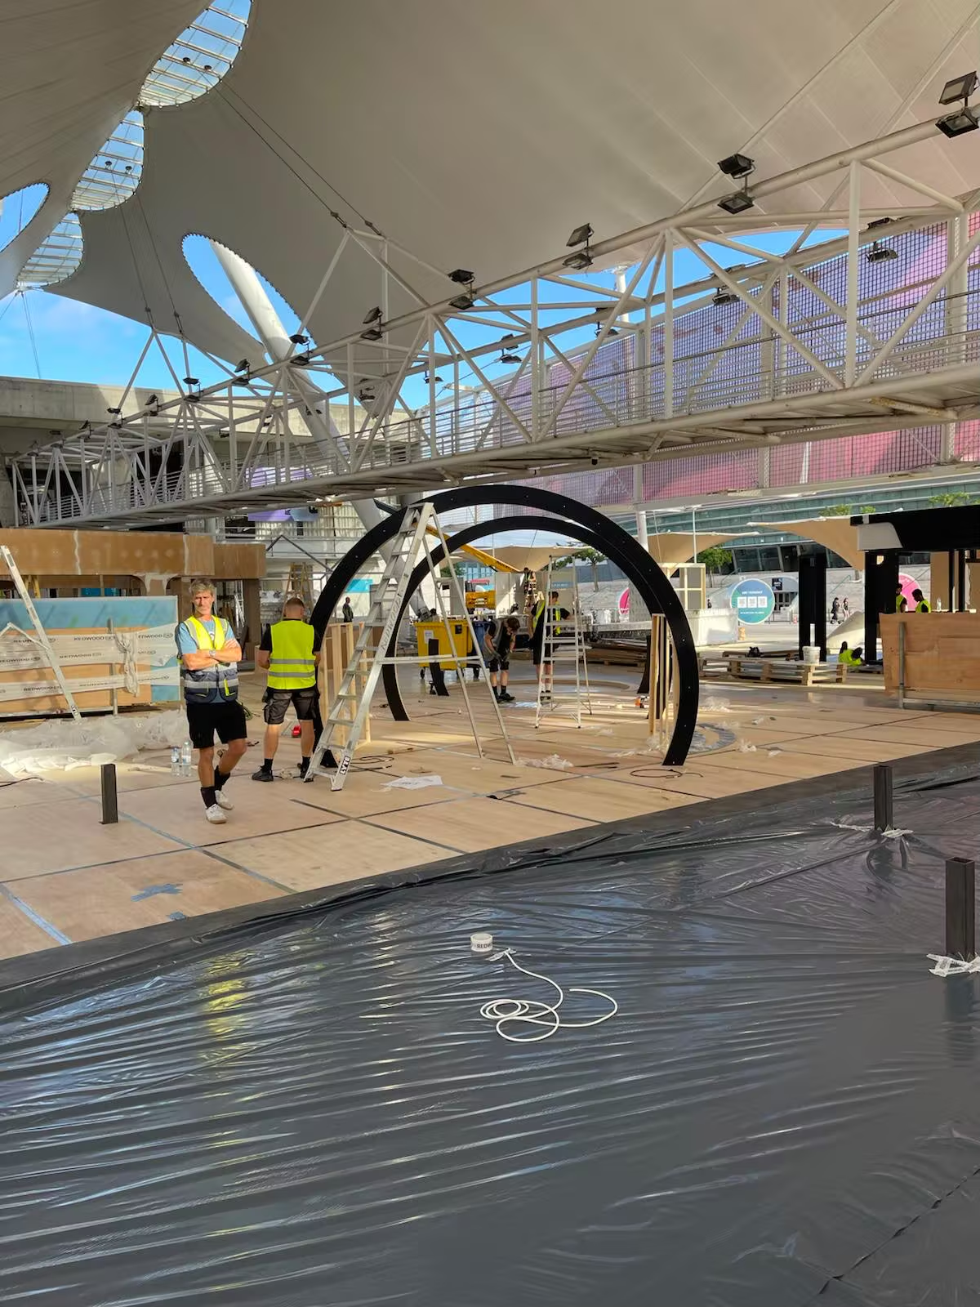
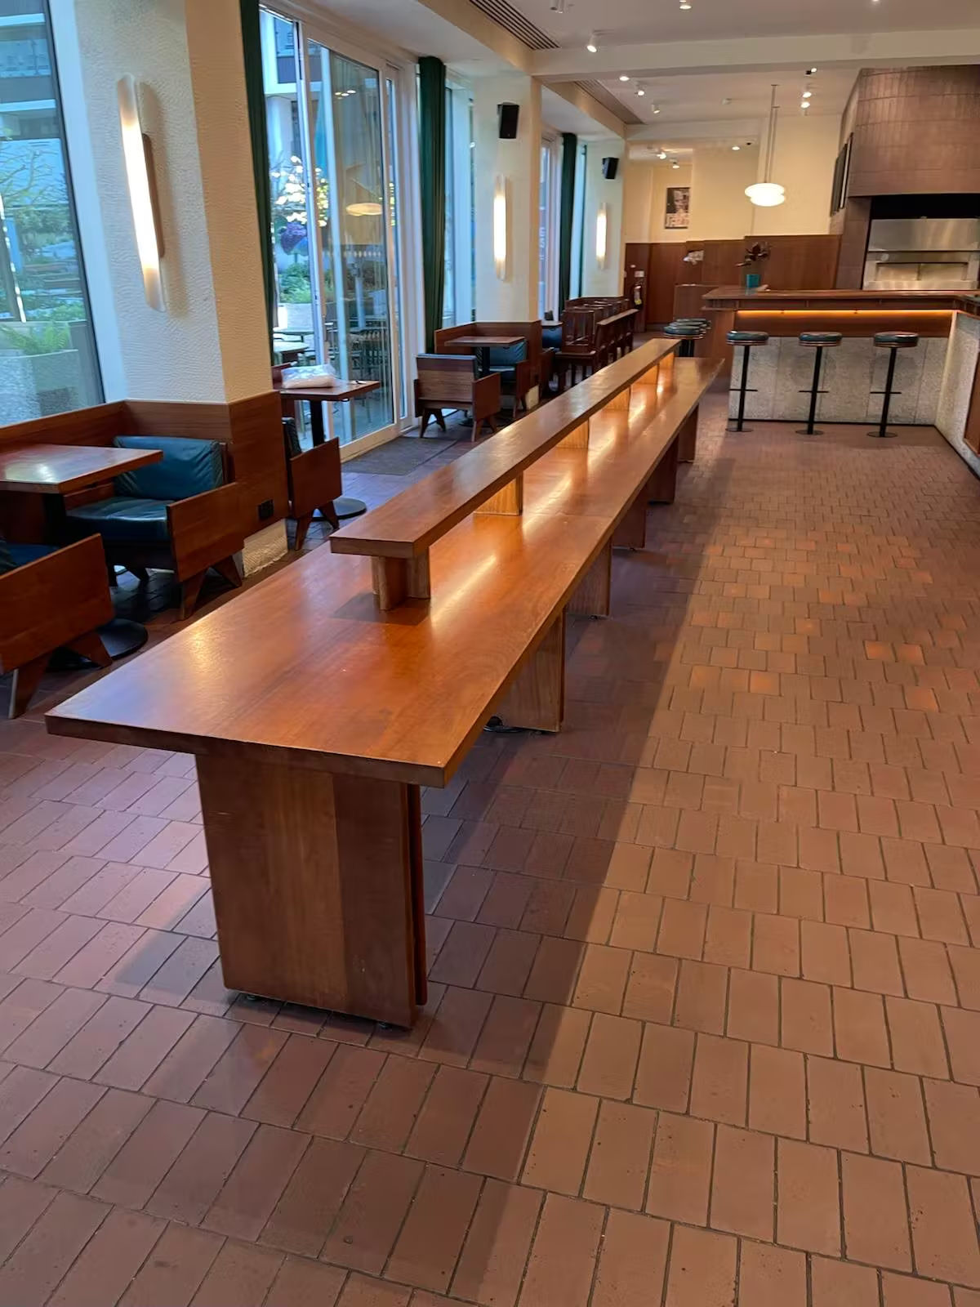
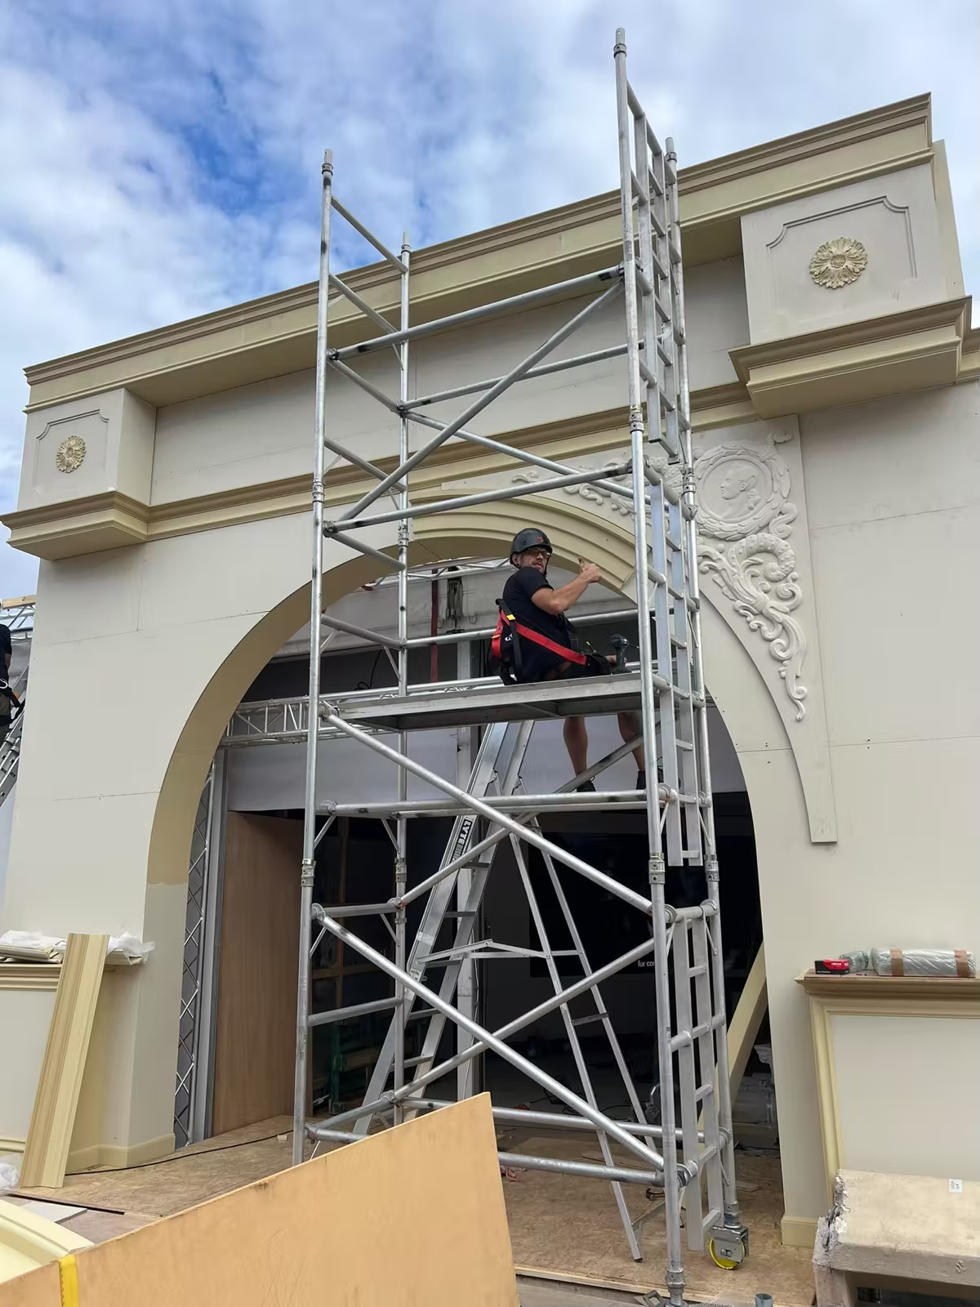
A carpenter in a harness on a scaffold tower working on the carved arch of a cream facadeThe bare black frames of a run of arches standing on a sheeted floor under a tensile canopy, with crew in hi-visA long hardwood table on block legs running down the middle of a restaurant on a terracotta tiled floorA wide view of a classical arch facade going up on an outdoor site, with crew on the roof line and pallets in the foreground

Get a price

Not sure which of those it is?

Most jobs are more than one of them. Ring and describe it, and if it is a residential or commercial job that wants a builder or a carpenter on it, M5 will tell you either way.

5.0 on Google · 6 reviewsas at September 2026Read the reviews on Google
Call020 7101 3374WhatsAppSend us picturesOr send a messageinfo@m5builders.co.uk

A photo of the room, the loft or the wall you want something built into tells us more in one go than a paragraph does.

Opening hours

  • Monday8:00 – 18:00
  • Tuesday8:00 – 18:00
  • Wednesday8:00 – 18:00
  • Thursday8:00 – 18:00
  • Friday8:00 – 18:00
  • Saturday8:00 – 15:30
  • SundayClosed